Skip main navigation
Sold for $650,769
  • $650,769

    7941 Silver Spur Ct, Edmond, OK 73034

    4beds
    2,750sqft
    Single Family Residence
    Built in 2025
    0.75 Acres Lot
    $660,200 Zestimate®
    $237/sqft
    $3,878 Estimated rent

    Home value

    $660,200

    $594,000 - $733,000

    $3,878/mo

    Zestimate® history
    Loading
    Loading...

    Owner options

    List your home for rent

    $3,878/mo

    Rent Zestimate®

    Find your next renter with Zillow Rental Manager. Plus, with online applications, you can quickly screen prospective tenants – for free.

    Learn more

    $3,878/mo

    Rent Zestimate®

    Refinance and save

    $4,589/mo

    Est. payment

    Refinancing to a lower rate could help reduce your monthly payments and save thousands over the life of the loan.

    See today's rates

    $4,589/mo

    Est. payment

    Explore your selling options

    Work with a Zillow partner agent

    Leverage their expertise and Zillow's premium Showcase listings to get your home seen by more buyers.

    Get started

    List with your own agent

    Get your home in front of millions of buyers by listing it on Zillow.

    Learn how to do it

    Sell it yourself

    Take full control of how buyers see your home on Zillow by listing For Sale by Owner (FSBO).

    List your home

    What's special

    Beautiful landscapingLush treesModern finishesDesigner touchesWalk-in showerStand-alone tubCustom finishes
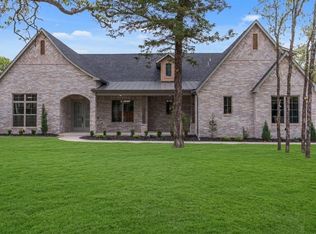

    Welcome to this stunning modern farmhouse in one of North Edmond’s most desirable gated communities, surrounded by lush trees and a serene, wooded setting, with an opportunity to select some of your own finishes! Perfectly situated on a generous 3/4 acre lot, this home offers privacy, beauty, and a thoughtful floor-plan full of extras. Inside, you’ll find four bedrooms, three and a half baths, and a dedicated study with peaceful views of the backyard greenery. The open-concept design is anchored by a large kitchen island spanning, a chef’s dream for entertaining. The kitchen also boasts a built-in coffee bar, modern light fixtures, and custom finishes. A charming dining space overlooks the natural landscape with direct access to the oversized back patio featuring a cathedral ceiling—ideal for gatherings or quiet evenings outdoors. Hard surface flooring flows throughout the entire home, offering both style and durability. The living room features modern finishes. All bedrooms are generously sized, with the primary suite serving as a luxurious retreat. The spa-like ensuite includes a walk-in shower, stand-alone tub, and an expansive walk-in closet that conveniently connects to the utility room with abundant storage and a sink. A mud bench near the garage entry provides the perfect drop zone for coats, shoes, or backpacks. Additional highlights include a side-load garage, beautiful landscaping, wood beam details, and designer touches throughout. The builder standards include energy efficient appliances, automated thermostats, post-tension foundation, full sprinkler system, and smart-home features. This home is a rare opportunity to enjoy modern farmhouse living in a wooded, gated community—where natural beauty meets refined comfort.

    Zillow last checked:

    Listing updated:

    Listed by:

    Adam Aguilar 405-921-8944,

    ERA Courtyard Real Estate,

    Jenni Aguilar 405-388-6545,

    ERA Courtyard Real Estate

    Bought with:

    Amanda Rose Keller, 200652

    RE/MAX Preferred

    Source: MLSOK/OKCMAR as distributed by MLS GRID,MLS#: 1193442MLS Logo

    Facts & features

    Interior

    Bedrooms & bathrooms
    • Bedrooms: 4
    • Bathrooms: 4
    • Full bathrooms: 3
    • 1/2 bathrooms: 1
    Heating
    • Has Heating (Unspecified Type)
    Cooling
    • Has cooling: Yes
    Features
    • Windows: Low-Emissivity Windows
    • Number of fireplaces: 1
    Interior area
    • Total structure area: 2,750
    • Total interior livable area: 2,750 sqft

    Property

    Parking
    • Total spaces: 3
    • Parking features: Concrete
    • Garage spaces: 3
    Features
    • Levels: One
    • Stories: 1
    • Patio & porch: Patio, Porch
    Lot
    • Size: 0.75 Acres
    • Features: Interior Lot, Wooded
    Details
    • Parcel number: 7941NONESilverSpur73007
    • Special conditions: None

    Construction

    Type & style
    • Home type: SingleFamily
    • Architectural style: Traditional
    • Property subtype: Single Family Residence
    Materials
    • Brick & Frame
    • Foundation: Pillar/Post/Pier
    • Roof: Composition
    Condition
    • Year built: 2025
    Details
    • Builder name: Southern Comfort Homes

    Community & neighborhood

    Location
    • Region: Edmond

    HOA & financial

    HOA
    • Has HOA: Yes
    • HOA fee: $650 annually
    • Services included: Gated Entry, Common Area Maintenance

    Price history

    DateEventPrice
    3/25/2026Sold$650,769$237/sqft
    Source: MLSOK/OKCMAR as distributed by MLS GRID #1193442 Report a problem
    1/21/2026Pending sale$650,769$237/sqft
    Source: MLSOK/OKCMAR as distributed by MLS GRID #1193442 Report a problem
    9/29/2025Listed for sale$650,769$237/sqft
    Source: MLSOK/OKCMAR as distributed by MLS GRID #1193442 Report a problem

    Public tax history

    Tax history is unavailable.

    Neighborhood: 73034

    Nearby schools

    GreatSchools rating
    Schools provided by the listing agent
    • Elementary: Red Bud ES
    • Middle: Central MS
    • High: Memorial HS

    Source: MLSOK/OKCMAR as distributed by MLS GRID. This data may not be complete. We recommend contacting the local school district to confirm school assignments for this home.

    Get a cash offer in 3 minutes
    Find out how much your home could sell for in as little as 3 minutes with a no-obligation cash offer.
    Estimated market value
    $660,200
    Get a cash offer in 3 minutes
    Find out how much your home could sell for in as little as 3 minutes with a no-obligation cash offer.
    Estimated market value
    $660,200