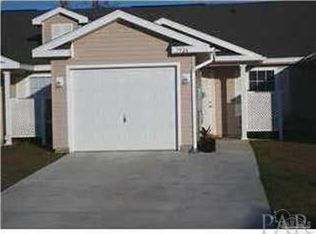
Welcome to 7941 Stonebrook Drive—an updated cottage-style home in a well-kept attached community in North Pensacola. This 2-bedroom, 2-bath residence offers 984 square feet of low-maintenance living with a private garage, a landscaped yard (maintained by the HOA), and a screened-in back patio—perfect for relaxing mornings or evenings. Enjoy peace of mind with a 2019 roof, 2022 water heater, 2016 HVAC, and five upgraded hurricane-rated windows. Inside, you’ll find updated flooring throughout, all appliances replaced just two years ago, and a bright, functional layout. The HOA is impressively affordable and takes care of lawn maintenance, giving you more time to enjoy your space. Convenient location with easy access to shopping, dining, and more. Come by the open house this Saturday and see all this home has to offer!
Sold for $199,500
$199,500
7941 Stonebrook Dr, Pensacola, FL 32514
--beds
984sqft
Townhouse
Built in 2005
3,484 Square Feet Lot
$201,700 Zestimate®
$203/sqft
$1,619 Estimated rent
Home value
$201,700
$182,000 - $226,000
$1,619/mo
Zestimate® history
Owner options
List your home for rent
$1,619/mo
Rent Zestimate®
Find your next renter with Zillow Rental Manager. Plus, with online applications, you can quickly screen prospective tenants – for free.
$1,619/mo
Rent Zestimate®
Refinance and save
$2,223/mo
Est. payment
Refinancing to a lower rate could help reduce your monthly payments and save thousands over the life of the loan.
$2,223/mo
Est. payment
Explore your selling options
Work with a Zillow partner agent
Leverage their expertise and Zillow's premium Showcase listings to get your home seen by more buyers.
Get startedList with your own agent
Get your home in front of millions of buyers by listing it on Zillow.
Learn how to do itSell it yourself
Take full control of how buyers see your home on Zillow by listing For Sale by Owner (FSBO).
List your homeWhat's special
Bright functional layoutPrivate garageUpdated flooringScreened-in back patioLandscaped yard
Zillow last checked:
Listing updated:
Listed by:
Beth Stage 850-607-0237,
Smart RE Corp
Bought with:
Mike Hayes
EXP Realty, LLC
Source: PAR,MLS#: 663597
Facts & features
Interior
Bedrooms & bathrooms
- Bathrooms: 2
- Full bathrooms: 2
Primary bedroom
- Level: First
- Area: 168
- Dimensions: 12 x 14
Kitchen
- Level: First
- Area: 132
- Dimensions: 11 x 12
Heating
- Central
Cooling
- Central Air, Ceiling Fan(s)
Appliances
- Included: Electric Water Heater, Dryer, Washer, Built In Microwave, Dishwasher, Disposal, Refrigerator, ENERGY STAR Qualified Dryer, ENERGY STAR Qualified Refrigerator, ENERGY STAR Qualified Appliances, ENERGY STAR Qualified Washer
- Laundry: Inside
Features
- Flooring: Tile, Laminate
- Windows: Storm Window(s), Blinds, Drapes, Impact Resistant Windows
- Has basement: No
Interior area
- Total structure area: 984
- Total interior livable area: 984 sqft
Property
Parking
- Total spaces: 1
- Parking features: Garage, Garage Door Opener
- Garage spaces: 1
Features
- Levels: One
- Stories: 1
- Patio & porch: Covered
- Exterior features: Rain Gutters
- Pool features: None
- Fencing: Back Yard
Lot
- Size: 3,484 Square Feet
- Features: Central Access
Details
- Parcel number: 201s302700065002
- Zoning description: Res Multi
Construction
Type & style
- Home type: Townhouse
- Architectural style: Cottage
- Property subtype: Townhouse
- Attached to another structure: Yes
Materials
- Frame
- Foundation: Slab
- Roof: Gable
Condition
- Resale
- New construction: No
- Year built: 2005
Utilities & green energy
- Electric: Copper Wiring
- Sewer: Public Sewer
- Water: Public
- Utilities for property: Underground Utilities
Green energy
- Energy efficient items: Appliances
Community & HOA
Community
- Features: Pavilion/Gazebo
- Security: Smoke Detector(s)
- Subdivision: Villas At Silverton
HOA
- Has HOA: Yes
- Services included: Association, Maintenance Grounds, Maintenance, Management
- HOA fee: $830 annually
Location
- Region: Pensacola
Financial & listing details
- Price per square foot: $203/sqft
- Tax assessed value: $171,339
- Annual tax amount: $1,717
- Price range: $199.5K - $199.5K
- Date on market: 5/2/2025
- Cumulative days on market: 26 days
Price history
| Date | Event | Price |
|---|---|---|
| 7/2/2025 | Pending sale | $199,500$203/sqft |
Source:  PAR #663597 Report a problem PAR #663597 Report a problem | ||
| 7/1/2025 | Sold | $199,500$203/sqft |
Source: PAR #663597 Report a problem | ||
| 5/29/2025 | Contingent | $199,500$203/sqft |
Source: PAR #663597 Report a problem | ||
| 5/23/2025 | Price change | $199,500-2.7%$203/sqft |
Source: PAR #663597 Report a problem | ||
| 5/9/2025 | Price change | $205,000-4.7%$208/sqft |
Source: PAR #663597 Report a problem | ||
| 5/2/2025 | Listed for sale | $215,000+7.5%$218/sqft |
Source: PAR #663597 Report a problem | ||
| 7/15/2022 | Sold | $200,000+8.1%$203/sqft |
Source: PAR #610944 Report a problem | ||
| 6/17/2022 | Listed for sale | $185,000+105.6%$188/sqft |
Source: PAR #610944 Report a problem | ||
| 11/20/2014 | Sold | $90,000-13.5%$91/sqft |
Source: Public Record Report a problem | ||
| 5/27/2005 | Sold | $104,000$106/sqft |
Source: Public Record Report a problem | ||
Public tax history
| Year | Property taxes | Tax assessment |
|---|---|---|
| 2024 | $1,717 +1.1% | $171,339 +7.8% |
| 2023 | $1,699 -13.2% | $158,927 +16.2% |
| 2022 | $1,958 +25.1% | $136,782 +26.5% |
| 2021 | $1,565 +10.5% | $108,106 +9.7% |
| 2020 | $1,417 +5.8% | $98,590 +4.3% |
| 2019 | $1,340 | $94,527 +13.2% |
| 2018 | $1,340 +8.2% | $83,520 +20.9% |
| 2017 | $1,238 +11% | $69,100 +4.6% |
| 2016 | $1,115 +2.5% | $66,033 |
| 2015 | $1,088 | $66,033 -0.8% |
| 2014 | $1,088 | $66,570 -2.9% |
| 2013 | -- | $68,573 -3.5% |
| 2012 | -- | $71,026 -5.8% |
| 2011 | -- | $75,430 -5% |
| 2010 | -- | $79,378 -2.6% |
| 2009 | -- | $81,526 -4.7% |
| 2008 | -- | $85,565 -4.8% |
| 2007 | -- | $89,910 -0.9% |
| 2006 | -- | $90,690 +353.4% |
| 2005 | -- | $20,000 |
Find assessor info on the county website
Neighborhood: 32514
Nearby homes
- $214,0002 bd2 ba984 sqft7945 Stonebrook Dr, Pensacola, FL 32514Sold

- $165,8052 bd2 ba984 sqft7937 Stonebrook Dr, Pensacola, FL 32514Off Market
- $205,0002 bd2 ba984 sqft7949 Stonebrook Dr, Pensacola, FL 32514Sold

- $192,0002 bd2 ba984 sqft7933 Stonebrook Dr, Pensacola, FL 32514Sold

- $178,5002 bd2 ba984 sqft7953 Stonebrook Dr, Pensacola, FL 32514Off Market
- $172,9002 bd2 ba984 sqft7929 Stonebrook Dr, Pensacola, FL 32514Off Market
- $275,500-- bd-- ba-- sqft7800 Blk Stonebrook Dr UNIT 3, Pensacola, FL 32514Off Market
- $173,6002 bd2 ba984 sqft7957 Stonebrook Dr, Pensacola, FL 32514Off Market
Nearby schools
GreatSchools rating
- 2/10Ensley Elementary SchoolGrades: PK-5Distance: 1 mi
- 4/10Ferry Pass Middle SchoolGrades: 6-8Distance: 2.4 mi
- 2/10Pine Forest High SchoolGrades: 9-12Distance: 3.6 mi
Schools provided by the listing agent
- Elementary: Ensley
- Middle: FERRY PASS
- High: Pine Forest
Source: PAR. This data may not be complete. We recommend contacting the local school district to confirm school assignments for this home.


Get pre-qualified for a loan
At Zillow Home Loans, we can pre-qualify you in as little as 5 minutes with no impact to your credit score.An equal housing lender. NMLS #10287.
Sell for more on Zillow
Get a Zillow Showcase℠ listing at no additional cost and you could sell for .
$201,700
2% more
+$4,034
With Zillow Showcase(estimated)
$205,734
- Florida
- Escambia County
- Pensacola
- 32514
- 7941 Stonebrook Dr
Nearby cities
Nearby neighborhoods
Nearby zip codes
Other Pensacola Topics
