Skip main navigation
Sold for $710,000
  • $710,000

    7941 Tyson Oaks Cir, Vienna, VA 22182

    3beds
    1,520sqft
    Townhouse
    Built in 1985
    1,127 Square Feet Lot
    $715,100 Zestimate®
    $467/sqft
    $3,407 Estimated rent

    Home value

    $715,100

    $672,000 - $758,000

    $3,407/mo

    Zestimate® history
    Loading
    Loading...

    Owner options

    List your home for rent

    $3,407/mo

    Rent Zestimate®

    Find your next renter with Zillow Rental Manager. Plus, with online applications, you can quickly screen prospective tenants – for free.

    Learn more

    $3,407/mo

    Rent Zestimate®

    Refinance and save

    $4,723/mo

    Est. payment

    Refinancing to a lower rate could help reduce your monthly payments and save thousands over the life of the loan.

    See today's rates

    $4,723/mo

    Est. payment

    Explore your selling options

    Work with a Zillow partner agent

    Leverage their expertise and Zillow's premium Showcase listings to get your home seen by more buyers.

    Get started

    List with your own agent

    Get your home in front of millions of buyers by listing it on Zillow.

    Learn how to do it

    Sell it yourself

    Take full control of how buyers see your home on Zillow by listing For Sale by Owner (FSBO).

    List your home

    What's special

    Private upgraded bathFully finished basementFresh designer paletteBrand-new roofPrivate fenced-in backyard sanctuaryFully updated spa-inspired bathroomsGleaming new flooring
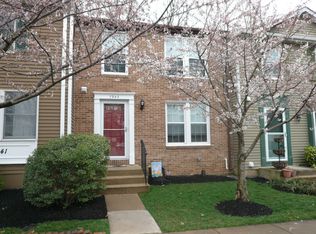
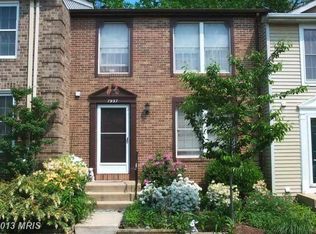
    Modern Elegance Meets Unrivaled Convenience at 7941 Tyson Oaks Circle! Discover the ultimate urban-suburban retreat in the prestigious Courts of Tysons. This exquisite three-level colonial townhome has been transformed from top to bottom, offering a rare "turn-key" opportunity in one of the DMV’s most strategic locations. Boasting 3 spacious bedrooms and 3.5 luxury bathrooms, this home radiates pride of ownership with a high-end, contemporary aesthetic. The interior is a masterclass in design, featuring a stunningly renovated gourmet kitchen with designer cabinetry and premium appliances, alongside fully updated, spa-inspired bathrooms that rival any five-star hotel. From the gleaming new flooring to the fresh designer palette, every inch of this 1,520-square-foot residence has been meticulously curated for the modern buyer. The main level’s open-concept layout is drenched in natural light, creating an inviting atmosphere for both sophisticated entertaining and quiet relaxation. Upstairs, the primary suite serves as a tranquil getaway with a private, upgraded bath. The fully finished basement adds incredible value, offering a versatile recreation space and a third full bath perfect for a media room, fitness hub, or guest quarters. Significant "big ticket" peace of mind comes standard here, including a brand-new roof and energy-efficient replacement windows. Step outside to your private, fenced-in backyard sanctuary, which backs to a lush curtain of mature trees for the ultimate in privacy a rare find in such a central location. Location-wise, you are at the epicenter of Northern Virginia’s finest offerings. Commuters will rejoice with lightning-fast access to I-495, I-66, and the Dulles Toll Road, while the Dunn Loring-Merrifield and Tysons Metro stations are just minutes away. Indulge in world-class retail therapy at Tysons Corner Center and Tysons Galleria, or enjoy the trendy, walkable vibes of the Mosaic District. Local foodies will love being near Vienna favorites like Clarity and Bazin's on Church, or the diverse culinary scene at The Boro. With two assigned parking spaces and Fairfax County Schools (Marshall HS / Kilmer MS), this home isn't just a place to live, it’s a lifestyle upgrade. Call today for your private showing!

    Zillow last checked:

    Listing updated:

    Listed by:

    Brian Wilson 703-774-7465,

    Redfin Corporation

    Bought with:

    Sharat Ahuja, SP200201338

    Real Broker, LLC

    Source: Bright MLS,MLS#: VAFX2288038MLS Logo

    Facts & features

    Interior

    Bedrooms & bathrooms
    • Bedrooms: 3
    • Bathrooms: 4
    • Full bathrooms: 3
    • 1/2 bathrooms: 1
    • Main level bathrooms: 1
    Basement
    • Area: 0
    Heating
    • Heat Pump, Electric
    Cooling
    • Central Air, Electric
    Appliances
    • Included: Microwave, Dryer, Washer, Cooktop, Dishwasher, Disposal, Refrigerator, Ice Maker, Oven, Electric Water Heater
    Features
    • Windows: Window Treatments
    • Basement: Full
    • Has fireplace: No
    Interior area
    • Total structure area: 1,520
    • Total interior livable area: 1,520 sqft
    • Finished area above ground: 1,520
    • Finished area below ground: 0

    Property

    Parking
    • Parking features: Parking Lot
    Accessibility
    • Accessibility features: None
    Features
    • Levels: Three
    • Stories: 3
    • Pool features: None
    Lot
    • Size: 1,127 Square Feet
    Details
    • Additional structures: Above Grade, Below Grade
    • Parcel number: 0392 27 0040A
    • Zoning: 220
    • Special conditions: Standard

    Construction

    Type & style
    • Home type: Townhouse
    • Architectural style: Colonial
    • Property subtype: Townhouse
    Materials
    • Vinyl Siding
    • Foundation: Other
    Condition
    • New construction: No
    • Year built: 1985

    Utilities & green energy

    • Sewer: Public Sewer
    • Water: Public

    Community & HOA

    Community
    • Subdivision: Courts Of Tysons
    HOA
    • Has HOA: Yes
    • HOA fee: $309 quarterly
    • HOA name: LEGUM & NORMAN REALTY; COURTS OF TYSONS HOA
    Location
    • Region: Vienna

    Financial & listing details

    • Price per square foot: $467/sqft
    • Tax assessed value: $591,780
    • Annual tax amount: $7,136
    • Date on market: 2/18/2026
    • Listing agreement: Exclusive Right To Sell
    • Ownership: Fee Simple

    Price history

    DateEventPrice
    3/11/2026Sold$710,000+1.4%$467/sqft
    Source: Bright MLS #VAFX2288038 Report a problem
    2/19/2026Pending sale$700,000$461/sqft
    Source: Bright MLS #VAFX2288038 Report a problem
    2/18/2026Listed for sale$700,000+15.7%$461/sqft
    Source: Bright MLS #VAFX2288038 Report a problem
    8/16/2021Sold$605,000+40.7%$398/sqft
    Source: Bright MLS #VAFX2007684 Report a problem
    4/2/2021Sold$430,000$283/sqft
    Source: Public Record Report a problem
    11/14/2020Pending sale$430,000$283/sqft
    Source: Samson Properties #VAFX1166434 Report a problem
    11/14/2020Listed for sale$430,000-2.9%$283/sqft
    Source: Samson Properties #VAFX1166434 Report a problem
    12/1/2006Sold$442,750$291/sqft
    Source: Public Record Report a problem

    Public tax history

    YearProperty taxesTax assessment
    2025$7,137 -0.2%$591,780
    2024$7,152 +4.3%$591,780 +1.7%
    2023$6,857 +4.3%$581,820 +5.6%
    2022$6,574 $550,840 +8.7%
    2021-- $506,660 +2.3%
    2020$6,109 +2.2%$495,250 +2.2%
    2019$5,976 +6.2%$484,480 +6.2%
    2018$5,627 +3.9%$456,170 +2%
    2017$5,414 +5.3%$447,030 +5.1%
    2016$5,139 +10.2%$425,270 +6.3%
    2015$4,664 +5.1%$399,980 +4%
    2014$4,437 $384,630 +2.9%
    2013-- $373,840
    2012-- $373,840 +6.1%
    2011-- $352,230 +5.4%
    2010-- $334,040 -1.9%
    2009-- $340,460 -14.4%
    2008-- $397,710 -3%
    2007-- $410,140 +72.9%
    2003-- $237,150 +23.9%
    2002-- $191,435 +21.9%
    2001-- $157,045
    Find assessor info on the county website

    Neighborhood: 22182

    Nearby schools

    GreatSchools rating
    Schools provided by the listing agent
    • District: Fairfax County Public Schools

    Source: Bright MLS. This data may not be complete. We recommend contacting the local school district to confirm school assignments for this home.

    Get a cash offer in 3 minutes
    Find out how much your home could sell for in as little as 3 minutes with a no-obligation cash offer.
    Estimated market value
    $715,100
    Get a cash offer in 3 minutes
    Find out how much your home could sell for in as little as 3 minutes with a no-obligation cash offer.
    Estimated market value
    $715,100