Don't miss this darling home in Wylie ISD! 3 bedrooms, 2 baths, and a 2 car garage, too. Fun updates over the years include a new kitchen, primary bedroom extension, and a backyard deck to die for! Carpet in the bedrooms, tile everywhere else. Gas log fireplace, too. Please allow extra time for showings to allow for pets and people! Solar panels will be paid off at closing. Seller's Disclosure is coming soon.
Sold
Price Unknown
7941 Vita Ct, Abilene, TX 79606
3beds
1,367sqft
Single Family Residence
Built in 1983
7,710 Square Feet Lot
$254,700 Zestimate®
$--/sqft
$2,555 Estimated rent
Home value
$254,700
$239,000 - $273,000
$2,555/mo
Zestimate® history
Owner options
List your home for rent
$2,555/mo
Rent Zestimate®
Find your next renter with Zillow Rental Manager. Plus, with online applications, you can quickly screen prospective tenants – for free.
$2,555/mo
Rent Zestimate®
Refinance and save
Refinancing to a lower rate could help reduce your monthly payments and save thousands over the life of the loan.
Explore your selling options
Work with a Zillow partner agent
Leverage their expertise and Zillow's premium Showcase listings to get your home seen by more buyers.
Get startedList with your own agent
Get your home in front of millions of buyers by listing it on Zillow.
Learn how to do itSell it yourself
Take full control of how buyers see your home on Zillow by listing For Sale by Owner (FSBO).
List your homeWhat's special
Gas log fireplaceCarpet in the bedroomsSolar panelsNew kitchenPrimary bedroom extension
Zillow last checked:
Listing updated:
Listed by:
Shawna Abernathy 0541434 325-437-6029,
Red Apple Realtors 325-437-6029
Bought with:
Shawna Abernathy
Red Apple Realtors
Source: NTREIS,MLS#: 21182208
Facts & features
Interior
Bedrooms & bathrooms
- Bedrooms: 3
- Bathrooms: 2
- Full bathrooms: 2
Primary bedroom
- Level: First
- Dimensions: 12 x 12
Living room
- Level: First
- Dimensions: 15 x 12
Heating
- Central, Natural Gas
Cooling
- Central Air, Ceiling Fan(s), Electric
Appliances
- Included: Built-In Gas Range, Disposal
Features
- Granite Counters, Pantry
- Has basement: No
- Number of fireplaces: 1
- Fireplace features: Gas Log, Gas Starter
Interior area
- Total interior livable area: 1,367 sqft
Property
Parking
- Total spaces: 2
- Parking features: Concrete, Driveway
- Attached garage spaces: 2
- Has uncovered spaces: Yes
Accessibility
- Accessibility features: Accessible Approach with Ramp
Features
- Levels: One
- Stories: 1
- Pool features: None
Lot
- Size: 7,710 Square Feet
Details
- Parcel number: 51058
Construction
Type & style
- Home type: SingleFamily
- Architectural style: Detached
- Property subtype: Single Family Residence
Condition
- Year built: 1983
Utilities & green energy
- Sewer: Public Sewer
- Water: Public
- Utilities for property: Sewer Available, Water Available
Community & HOA
Community
- Subdivision: Mesquite Forest Estates
HOA
- Has HOA: No
Location
- Region: Abilene
Financial & listing details
- Tax assessed value: $213,783
- Annual tax amount: $5,255
- Date on market: 2/17/2026
- Cumulative days on market: 5 days
- Listing terms: Cash,Conventional,FHA,VA Loan
Price history
| Date | Event | Price |
|---|---|---|
| 5/14/2026 | Listing removed | $2,695$2/sqft |
Source: Zillow Rentals Report a problem | ||
| 5/7/2026 | Listed for rent | $2,695$2/sqft |
Source: Zillow Rentals Report a problem | ||
| 5/5/2026 | Sold | -- |
Source: NTREIS #21182208 Report a problem | ||
| 3/7/2026 | Pending sale | $242,900$178/sqft |
Source: NTREIS #21182208 Report a problem | ||
| 2/23/2026 | Contingent | $242,900$178/sqft |
Source: NTREIS #21182208 Report a problem | ||
| 2/17/2026 | Listed for sale | $242,900+52.8%$178/sqft |
Source: NTREIS #21182208 Report a problem | ||
| 6/2/2021 | Sold | -- |
Source: Agent Provided Report a problem | ||
| 4/27/2021 | Pending sale | $159,000$116/sqft |
Source:  RE/MAX International #14561494 Report a problem RE/MAX International #14561494 Report a problem | ||
| 4/23/2021 | Listed for sale | $159,000+28.3%$116/sqft |
Source: NTREIS #14561494 Report a problem | ||
| 12/5/2014 | Sold | -- |
Source: Agent Provided Report a problem | ||
| 11/18/2014 | Pending sale | $123,900$91/sqft |
Source: RE/MAX Abilene #12195846 Report a problem | ||
| 9/20/2014 | Price change | $123,900-3.9%$91/sqft |
Source: RE/MAX Abilene #12195846 Report a problem | ||
| 8/9/2014 | Listed for sale | $128,900+8.3%$94/sqft |
Source: RE/MAX Abilene #12195846 Report a problem | ||
| 8/23/2009 | Listing removed | $119,000$87/sqft |
Source: Homes.com #11202400 Report a problem | ||
| 5/16/2009 | Listed for sale | $119,000$87/sqft |
Source: Homes.com #11202400 Report a problem | ||
Public tax history
| Year | Property taxes | Tax assessment |
|---|---|---|
| 2025 | $1,897 -21.2% | $213,783 +2% |
| 2024 | $2,407 -0.1% | $209,540 +7.5% |
| 2023 | $2,409 -15.7% | $194,928 +10% |
| 2022 | $2,858 | $177,207 +21.6% |
| 2021 | -- | $145,685 +5.2% |
| 2020 | $3,079 -0.9% | $138,442 +0.7% |
| 2019 | $3,107 +10.9% | $137,486 +3.4% |
| 2018 | $2,801 | $133,026 +2% |
| 2017 | $2,801 +10.9% | $130,374 +5.8% |
| 2016 | $2,525 -6.3% | $123,261 +0.5% |
| 2015 | $2,695 | $122,643 +2.2% |
| 2014 | $2,695 | $119,989 +3.4% |
| 2013 | -- | $116,037 +0.2% |
| 2012 | -- | $115,808 0% |
| 2011 | -- | $115,836 -0.2% |
| 2010 | -- | $116,109 -0.1% |
| 2009 | -- | $116,210 -0.1% |
| 2008 | -- | $116,270 +14.5% |
| 2007 | -- | $101,572 +10% |
| 2006 | -- | $92,338 +4.4% |
| 2005 | -- | $88,477 +2.3% |
| 2004 | -- | $86,481 +1.1% |
| 2003 | -- | $85,503 +9.9% |
| 2002 | -- | $77,825 +0.9% |
| 2001 | -- | $77,100 |
Find assessor info on the county website
Neighborhood: Far Southside
Nearby homes
- $265,0003 bd2 ba1.4k sqft7949 Vita Ct, Abilene, TX 79606For Sale
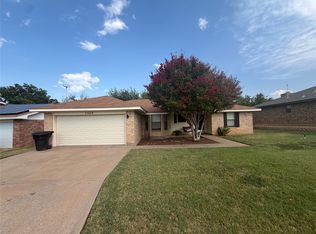
- $267,2003 bd2 ba1.9k sqft7933 Vita Ct, Abilene, TX 79606Off Market

- $261,4003 bd2 ba1.8k sqft8010 Thompson Pkwy, Abilene, TX 79606Off Market

- $252,4003 bd2 ba1.6k sqft8018 Thompson Pkwy, Abilene, TX 79606Off Market
- $249,800-- bd2 ba1.4k sqft8001 Vita Ct, Abilene, TX 79606Off Market
- $243,3003 bd2 ba1.4k sqft7950 Vita Ct, Abilene, TX 79606Off Market
- $305,7003 bd2 ba1.7k sqft8002 Thompson Pkwy, Abilene, TX 79606Off Market
- $298,3003 bd2 ba2k sqft7925 Vita Ct, Abilene, TX 79606Off Market
Nearby schools
GreatSchools rating
- 9/10Wylie West Junior High SchoolGrades: 5-8Distance: 0.2 mi
- 7/10Wylie High SchoolGrades: 9-12Distance: 1.5 mi
- 9/10Wylie Intermediate SchoolGrades: 3-4Distance: 1 mi
Schools provided by the listing agent
- Elementary: Wylie West
- High: Wylie
- District: Wylie ISD, Taylor Co.
Source: NTREIS. This data may not be complete. We recommend contacting the local school district to confirm school assignments for this home.
- Texas
- Taylor County
- Abilene
- 79606
- Far Southside
- 7941 Vita Ct
Nearby cities
Nearby neighborhoods
Nearby zip codes
Other Abilene Topics
