Skip main navigation
Sold for $534,000
  • $534,000

    7941 Yates Street, Westminster, CO 80030

    5beds
    2,000sqft
    Single Family Residence
    Built in 1957
    9,583 Square Feet Lot
    $534,200 Zestimate®
    $267/sqft
    $2,999 Estimated rent

    Home value

    $534,200

    $507,000 - $561,000

    $2,999/mo

    Zestimate® history
    Loading
    Loading...

    Owner options

    List your home for rent

    $2,999/mo

    Rent Zestimate®

    Find your next renter with Zillow Rental Manager. Plus, with online applications, you can quickly screen prospective tenants – for free.

    Learn more

    $2,999/mo

    Rent Zestimate®

    Refinance and save

    $3,135/mo

    Est. payment

    Refinancing to a lower rate could help reduce your monthly payments and save thousands over the life of the loan.

    See today's rates

    $3,135/mo

    Est. payment

    Explore your selling options

    Work with a Zillow partner agent

    Leverage their expertise and Zillow's premium Showcase listings to get your home seen by more buyers.

    Get started

    List with your own agent

    Get your home in front of millions of buyers by listing it on Zillow.

    Learn how to do it

    Sell it yourself

    Take full control of how buyers see your home on Zillow by listing For Sale by Owner (FSBO).

    List your home

    What's special

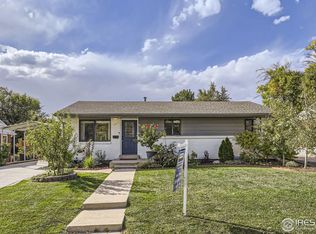
    Centrally located in the incredible Hillsdale neighborhood, this delightful 5-bedroom, 2-bath Westminster home is ready for you to move in, unpack, and relax! Past the sun-kissed porch, discover a stylish, modern interior enhanced by gorgeous board and batten accent walls, neutral tones, bright tiles, and beautiful hardwood flooring. Brilliant sunlight and recessed lighting lend a vibrant atmosphere across the seamlessly flowing living and dining areas, where double doors connect to the backyard. Superbly updated, the kitchen showcases stainless steel appliances, custom cabinetry, and sleek quartz countertops across the peninsula. Five well-proportioned bedrooms offer a serene escape after a long day, accommodated by two tastefully tiled baths. Downstairs, a versatile bonus area warmed by an electric fireplace beckons you to snuggle up on cooler nights. Outside, host weekend BBQs and leisurely activities on the railed patio and fenced lawn. Additionally to the 5 Bedrooms, there’s an office space, a detached storage shed, and a long driveway for your vehicles. With shopping and dining nearby, why wait? Come for a tour before it slips away!

    Zillow last checked:

    Listing updated:

    Listed by:

    Jose "Pepe" Laguna 303-435-1536 JLagunaRealEstate@yahoo.com,

    HomeSmart

    Bought with:

    Carolyn Ingebritson, 40041038

    Your Castle Real Estate Inc

    Source: REcolorado as distributed by MLS GRID,MLS#: 5125277MLS Logo

    Facts & features

    Interior

    Bedrooms & bathrooms
    • Bedrooms: 5
    • Bathrooms: 2
    • 3/4 bathrooms: 2
    • Main level bathrooms: 1
    • Main level bedrooms: 3
    Bedroom
    • Level: Main
    Bedroom
    • Level: Main
    Bedroom
    • Level: Main
    Bedroom
    • Level: Basement
    Bedroom
    • Level: Basement
    Bathroom
    • Level: Main
    Bathroom
    • Level: Basement
    Office
    • Level: Basement
    Heating
    • Forced Air
    Cooling
    • Central Air
    Appliances
    • Included: Dishwasher, Disposal, Oven, Range, Range Hood, Refrigerator
    Features
    • Open Floorplan, Quartz Counters, Smoke Free
    • Flooring: Carpet, Laminate, Linoleum, Tile, Wood
    • Windows: Double Pane Windows
    • Basement: Finished,Full
    • Number of fireplaces: 1
    • Fireplace features: Basement, Electric
    Interior area
    • Total structure area: 2,000
    • Total interior livable area: 2,000 sqft
    • Finished area above ground: 1,000
    • Finished area below ground: 0

    Property

    Parking
    • Total spaces: 6
    • Details: Off Street Spaces: 4, RV Spaces: 2
    Features
    • Levels: One
    • Stories: 1
    • Patio & porch: Deck, Patio
    • Exterior features: Private Yard
    • Fencing: Full
    Lot
    • Size: 9,583 Square Feet
    • Features: Landscaped, Level, Near Public Transit
    Details
    • Parcel number: R0064325
    • Special conditions: Standard

    Construction

    Type & style
    • Home type: SingleFamily
    • Architectural style: A-Frame
    • Property subtype: Single Family Residence
    Materials
    • Brick, Frame, Vinyl Siding
    • Roof: Composition
    Condition
    • Updated/Remodeled
    • Year built: 1957

    Utilities & green energy

    • Sewer: Public Sewer
    • Water: Public

    Community & HOA

    Community
    • Subdivision: Hillsdale
    HOA
    • Has HOA: No
    Location
    • Region: Westminster

    Financial & listing details

    • Price per square foot: $267/sqft
    • Tax assessed value: $487,000
    • Annual tax amount: $1,698
    • Date on market: 8/16/2024
    • Listing terms: Cash,Conventional,FHA,VA Loan
    • Exclusions: Staging Items.
    • Ownership: Individual
    • Road surface type: Paved

    Price history

    DateEventPrice
    10/4/2024Sold$534,000-1.1%$267/sqft
    Source: REcolorado as distributed by MLS GRID #5125277 Report a problem
    9/3/2024Contingent$539,900$270/sqft
    Source: HomeSmart #5125277 Report a problem
    9/3/2024Pending sale$539,900$270/sqft
    Source: REcolorado as distributed by MLS GRID #5125277 Report a problem
    8/21/2024Price change$539,900-0.9%$270/sqft
    Source: REcolorado as distributed by MLS GRID #5125277 Report a problem
    8/16/2024Listed for sale$544,900+36.3%$272/sqft
    Source: REcolorado as distributed by MLS GRID #5125277 Report a problem
    5/22/2024Sold$399,900$200/sqft
    Source: Public Record Report a problem

    Public tax history

    YearProperty taxesTax assessment
    2025$1,712 +0.8%$30,440 +7.4%
    2024$1,698 +5.8%$28,340
    2023$1,605 -2.9%$28,340 +24.5%
    2022$1,653 $22,760 -2.8%
    2021-- $23,410 +1.8%
    2020$1,615 $23,000 -0.2%
    2019$1,615 +67.4%$23,050 +39.4%
    2018$964 $16,540
    2017$964 $16,540 +41.7%
    2016-- $11,670 +100.2%
    2015$547 $5,830 +13.2%
    2014-- $5,150
    2013-- $5,150 -45.8%
    2012-- $9,510
    2011-- $9,510 -14%
    2010-- $11,060 +100.4%
    2009-- $5,520 -12.8%
    2008-- $6,330 -50%
    2007-- $12,670 -8.5%
    2006-- $13,850
    2005-- $13,850 +2.1%
    2004-- $13,560
    2003$1,070 +23.6%$13,560 +10.2%
    2002$866 +17.3%$12,310 +29.6%
    2001$738 $9,500
    2000-- $9,500
    Find assessor info on the county website

    Neighborhood: 80030

    Nearby schools

    GreatSchools rating
    Schools provided by the listing agent
    • Elementary: Harris Park
    • Middle: Shaw Heights
    • High: Westminster
    • District: Westminster Public Schools

    Source: REcolorado as distributed by MLS GRID. This data may not be complete. We recommend contacting the local school district to confirm school assignments for this home.

    Get a cash offer in 3 minutes
    Find out how much your home could sell for in as little as 3 minutes with a no-obligation cash offer.
    Estimated market value
    $534,200
    Get a cash offer in 3 minutes
    Find out how much your home could sell for in as little as 3 minutes with a no-obligation cash offer.
    Estimated market value
    $534,200