*COMING SOON-Estimated On Market Date of Wednesday, March 13, 2024* Welcome to this stunning, 3-story, end-unit townhome in sought after Brightfield Farms of Ellicott City, MD. 7942 Brightlight Place offers 3 Bedrooms, 2 Full Baths, 2 Half Baths and is situated on a lovely lot backing to trees in a serene, park-like setting. Step inside and you’re greeted by beautiful, warm-toned, refurbished hardwood floors and tons of natural light throughout the main level. The spacious Living Room features crown molding, built-in shelving for your decorating touches and a pass through to the kitchen for easy access while relaxing and for that connected feeling while the chef is preparing the next fabulous meal. The Kitchen boasts sleek black appliances, lots of cabinetry and counter space, additional space for working from home, studying or a casual bite to eat, and a pantry. The adjoining Dining Area leads to a huge 17½-foot by 16-foot deck . . . your own private getaway where you can sip your favorite morning beverage, unwind with a refreshing spirit after a long day or soak up the sun with friends and family. Head up the floating staircase to the large, light and bright Primary Bedroom complete with a full, en-suite bathroom and makeup/vanity area outside your walk-in closet. The full bathroom off the hallway has been updated with a new vanity, lighting fixtures and gorgeous mirror. The 2nd and 3rd bedrooms are ample in size with calming views of nature. You’ll grin from ear to ear when you discover the amount of space that awaits you as you walk to the lowest level. This cozy basement is anchored by an impressive, natural stone front, gas fireplace flanked by custom, solid wood, back-lit cabinetry. A nicely updated half bath makes for continued convenience. Walk out to your brick paved patio with attached swinging bench and privacy wall to continue the oasis vibe! Washer and dryer located in lower-level laundry and storage room. Additional storage under stairs. Beautiful oak wood hand railing throughout the entire home creates cohesiveness. Abundant parking spaces for family and friends to visit. (Note – a wall mount TV bracket, which is located behind the decorative picture on the fireplace stone, does convey with purchase. Feel free to lift the picture to see the bracket underneath). Conveniently Located close to Routes 100, 103 and 108, I-95, shopping, restaurants and entertainment. Schedule your tour now for when this listing goes Active and fall in love with your new home! **If a time frame is established for offers, a notice will be published here for the world to see. Until then, there are no time frames in place and the Seller will review offers within a a reasonable time frame of when they are received and respond accordingly.**
Sold for $450,000
Zillow last checked:
Listing updated:
Bought with:
Shun Lu, 34951
Keller Williams Realty Centre
Source: Bright MLS,MLS#: MDHW2037412
Price history
| Date | Event | Price |
|---|---|---|
| 3/29/2024 | Sold | $450,000+5.9%$274/sqft |
Source:  Bright MLS #MDHW2037412 Report a problem Bright MLS #MDHW2037412 Report a problem | ||
| 3/11/2024 | Pending sale | $425,000$259/sqft |
Source: Bright MLS #MDHW2037412 Report a problem | ||
| 3/11/2024 | Listed for sale | $425,000+28%$259/sqft |
Source: Bright MLS #MDHW2037412 Report a problem | ||
| 11/16/2023 | Listing removed | -- |
Source: Zillow Rentals Report a problem | ||
| 10/16/2023 | Listed for rent | $2,495$2/sqft |
Source: Zillow Rentals Report a problem | ||
| 5/3/2023 | Listing removed | -- |
Source: Zillow Rentals Report a problem | ||
| 4/27/2023 | Listed for rent | $2,495+13.7%$2/sqft |
Source: Zillow Rentals Report a problem | ||
| 7/17/2017 | Listing removed | $2,195$1/sqft |
Source: BMG Laurel, LLC Report a problem | ||
| 7/11/2017 | Listed for rent | $2,195$1/sqft |
Source: BMG Laurel, LLC Report a problem | ||
| 7/26/2016 | Sold | $332,000+0.6%$202/sqft |
Source: Public Record Report a problem | ||
| 7/3/2016 | Pending sale | $330,000$201/sqft |
Source: RE/MAX ADVANTAGE REALTY #HW9681282 Report a problem | ||
| 6/30/2016 | Listed for sale | $330,000-0.8%$201/sqft |
Source: RE/MAX ADVANTAGE REALTY #HW9681282 Report a problem | ||
| 3/24/2011 | Listing removed | $332,500+1.7%$203/sqft |
Source: Owner Report a problem | ||
| 1/13/2010 | Sold | $327,000-1.7%$199/sqft |
Source: Public Record Report a problem | ||
| 11/19/2009 | Listed for sale | $332,500-5.3%$203/sqft |
Source: Owner Report a problem | ||
| 12/5/2005 | Sold | $351,000+147.2%$214/sqft |
Source: Public Record Report a problem | ||
| 9/27/1999 | Sold | $142,000+1.7%$87/sqft |
Source: Public Record Report a problem | ||
| 1/26/1994 | Sold | $139,600$85/sqft |
Source: Public Record Report a problem | ||
Nearby homes
- $450,6003 bd3 ba1.7k sqft7940 Brightlight Pl, Ellicott City, MD 21043Off Market

- $493,1003 bd4 ba2.1k sqft7944 Brightlight Pl, Ellicott City, MD 21043Off Market
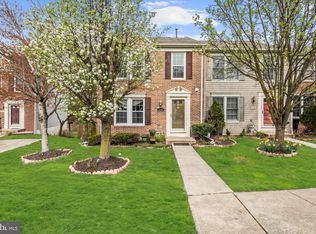
- $454,500-- bd3 ba1.3k sqft7938 Brightlight Pl, Ellicott City, MD 21043Off Market
- $437,0003 bd3 ba1.7k sqft7946 Brightlight Pl, Ellicott City, MD 21043Sold

Get a cash offer in 3 minutes
Find out how much your home could sell for in as little as 3 minutes with a no-obligation cash offer.
Estimated market value
$471,100
