This darling porch home sits on a treed lot, offering excellent opportunities to live artfully and socially one block from gorgeous Columbia Park. Nestled in one of Portland's vibrant neighbourhoods, you’ll have close access to the shops and eateries of Kenton, as well as proximity to the University of Portland, local schools, and the beautiful views of the Overlook bluff. Property boasts easy living, with a low maintenance yard. The classic design affords you an excellent canvas for potential further updates to suit your own taste. The open kitchen offers a functional layout, with a gas stove, plenty of cabinet space, and an island. Pleasant living and dining rooms inspire social gatherings. The vaulted primary suite features double closets, including a walk-in closet and a private, full bathroom. Main level includes laundry room with storage space. Living room features a cozy fireplace and pretty windows. Additional features of this home include central air conditioning, window coverings, newer water heater, and a one-car attached garage. Built in 2005, the property sits on a 2,800 square foot lot and offers a total of 1,464 square feet of living space, plus a garage. The home's location provides easy access to transit, parks, local schools, and a variety of dining and shopping options. This charming residence on a tree-lined street offers a sweet blend of more modern comfort and classic appeal. Welcome home! Connect directly with listing broker for a personal showing. [Home Energy Score = 6. HES Report at https://rpt.greenbuildingregistry.com/hes/OR10239497]
Sold
$514,000
7942 N Hurst Near The Park Ave, Portland, OR 97203
3beds
1,464sqft
Residential, Single Family Residence
Built in 2005
2,613 Square Feet Lot
$512,400 Zestimate®
$351/sqft
$2,598 Estimated rent
Home value
$512,400
$482,000 - $548,000
$2,598/mo
Zestimate® history
Owner options
List your home for rent
$2,598/mo
Rent Zestimate®
Find your next renter with Zillow Rental Manager. Plus, with online applications, you can quickly screen prospective tenants – for free.
$2,598/mo
Rent Zestimate®
Refinance and save
$3,235/mo
Est. payment
Refinancing to a lower rate could help reduce your monthly payments and save thousands over the life of the loan.
$3,235/mo
Est. payment
Explore your selling options
Work with a Zillow partner agent
Leverage their expertise and Zillow's premium Showcase listings to get your home seen by more buyers.
Get startedList with your own agent
Get your home in front of millions of buyers by listing it on Zillow.
Learn how to do itSell it yourself
Take full control of how buyers see your home on Zillow by listing For Sale by Owner (FSBO).
List your homeWhat's special
Cozy fireplaceLow maintenance yardTreed lotDarling porch homeDouble closetsWalk-in closetPlenty of cabinet space
Zillow last checked:
Listing updated:
Listed by:
Angela Nicolson 503-622-8138,
RE/MAX Equity Group
Bought with:
Aryne Blumklotz, 200412053
Living Room Realty
Source: RMLS (OR),MLS#: 340083085
Facts & features
Interior
Bedrooms & bathrooms
- Bedrooms: 3
- Bathrooms: 3
- Full bathrooms: 2
- Partial bathrooms: 1
- Main level bathrooms: 1
Rooms
- Room types: Utility Room, Bedroom 2, Bedroom 3, Dining Room, Family Room, Kitchen, Living Room, Primary Bedroom
Primary bedroom
- Level: Upper
- Area: 196
- Dimensions: 14 x 14
Bedroom 2
- Level: Upper
- Area: 110
- Dimensions: 10 x 11
Bedroom 3
- Level: Upper
- Area: 154
- Dimensions: 14 x 11
Dining room
- Level: Main
- Area: 99
- Dimensions: 11 x 9
Kitchen
- Level: Main
- Area: 121
- Width: 11
Living room
- Features: Fireplace
- Level: Main
- Area: 196
- Dimensions: 14 x 14
Heating
- Forced Air, Fireplace(s)
Cooling
- Central Air
Appliances
- Included: Dishwasher, Disposal, Free-Standing Gas Range, Free-Standing Refrigerator, Gas Appliances, Microwave, Range Hood, Washer/Dryer, Gas Water Heater
- Laundry: Laundry Room
Features
- High Speed Internet, Vaulted Ceiling(s), Kitchen Island
- Flooring: Laminate, Wall to Wall Carpet
- Windows: Vinyl Frames
- Basement: Crawl Space
- Number of fireplaces: 1
- Fireplace features: Gas
Interior area
- Total structure area: 1,464
- Total interior livable area: 1,464 sqft
Property
Parking
- Total spaces: 1
- Parking features: Driveway, Attached
- Attached garage spaces: 1
- Has uncovered spaces: Yes
Accessibility
- Accessibility features: Garage On Main, Natural Lighting, Pathway, Utility Room On Main, Accessibility
Features
- Stories: 2
- Patio & porch: Patio, Porch
- Exterior features: Dog Run, Garden, Yard
- Fencing: Fenced
- Has view: Yes
- View description: Trees/Woods
Lot
- Size: 2,613 Square Feet
- Features: Level, Trees, SqFt 0K to 2999
Details
- Parcel number: R538592
Construction
Type & style
- Home type: SingleFamily
- Architectural style: Craftsman,Traditional
- Property subtype: Residential, Single Family Residence
Materials
- Board & Batten Siding, Cement Siding, Lap Siding
- Foundation: Concrete Perimeter
- Roof: Composition
Condition
- Resale
- New construction: No
- Year built: 2005
Utilities & green energy
- Gas: Gas
- Sewer: Public Sewer
- Water: Public
- Utilities for property: Cable Connected
Community & HOA
Community
- Security: Security Gate, Sidewalk
HOA
- Has HOA: No
Location
- Region: Portland
Financial & listing details
- Price per square foot: $351/sqft
- Annual tax amount: $4,584
- Date on market: 2/17/2026
- Cumulative days on market: 6 days
- Listing terms: Cash,Conventional,FHA,VA Loan
- Road surface type: Paved
Price history
| Date | Event | Price |
|---|---|---|
| 3/24/2026 | Sold | $514,000+1%$351/sqft |
Source:  RMLS (OR) #340083085 Report a problem RMLS (OR) #340083085 Report a problem | ||
| 2/24/2026 | Pending sale | $509,000$348/sqft |
Source: RMLS (OR) #340083085 Report a problem | ||
| 2/17/2026 | Listed for sale | $509,000$348/sqft |
Source: RMLS (OR) #340083085 Report a problem | ||
Public tax history
Tax history is unavailable.
Neighborhood: Portsmouth
Nearby homes
- $514,0003 bd3 ba1.4k sqft7942 N Hurst Ave, Portland, OR 97203Sold
- $659,6004 bd2 ba2k sqft8004 N Hurst Ave, Portland, OR 97203Off Market
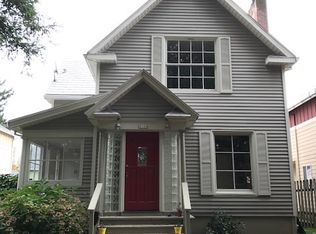
- $579,0004 bd2 ba2.1k sqft7934 N Hurst Ave, Portland, OR 97203Pending
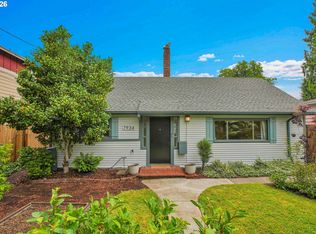
- $494,3003 bd3 ba1.5k sqft8012 N Hurst Ave, Portland, OR 97203Off Market
- $410,0001 bd1 ba600 sqft7926-7928 N Hurst Ave, Portland, OR 97203Off Market
- $499,6002 bd1 ba1k sqft8020 N Hurst Ave, Portland, OR 97203Off Market
- $--1 bd1 ba600 sqft8020 N Hurst Ave #B, Portland, OR 97203Off Market
- $467,7002 bd1 ba1.1k sqft7945 N Chautauqua Blvd, Portland, OR 97217Off Market
Nearby schools
GreatSchools rating
- 9/10Astor Elementary SchoolGrades: K-8Distance: 1 mi
- 2/10Roosevelt High SchoolGrades: 9-12Distance: 1.5 mi
Schools provided by the listing agent
- Elementary: Astor
- Middle: Astor
- High: Roosevelt
Source: RMLS (OR). This data may not be complete. We recommend contacting the local school district to confirm school assignments for this home.
Get a cash offer in 3 minutes
Find out how much your home could sell for in as little as 3 minutes with a no-obligation cash offer.
Estimated market value
$512,400
Get a cash offer in 3 minutes
Find out how much your home could sell for in as little as 3 minutes with a no-obligation cash offer.
Estimated market value
$512,400
- Oregon
- Multnomah County
- Portland
- 97203
- Portsmouth
- 7942 N Hurst Near The Park Ave
Nearby cities
Nearby neighborhoods
Nearby zip codes
Other Portland Topics
