Skip main navigation
Sold
  • Price Unknown

    7942 Rancho Vista Blvd, Corpus Christi, TX 78414

    4beds
    2,045sqft
    SingleFamily
    Built in 2023
    9,461 Square Feet Lot
    $385,200 Zestimate®
    $--/sqft
    $2,632 Estimated rent

    Home value

    $385,200

    $366,000 - $404,000

    $2,632/mo

    Zestimate® history
    Loading
    Loading...

    Owner options

    List your home for rent

    $2,632/mo

    Rent Zestimate®

    Find your next renter with Zillow Rental Manager. Plus, with online applications, you can quickly screen prospective tenants – for free.

    Learn more

    $2,632/mo

    Rent Zestimate®

    Refinance and save

    Refinancing to a lower rate could help reduce your monthly payments and save thousands over the life of the loan.

    See today's rates

    Explore your selling options

    Work with a Zillow partner agent

    Leverage their expertise and Zillow's premium Showcase listings to get your home seen by more buyers.

    Get started

    List with your own agent

    Get your home in front of millions of buyers by listing it on Zillow.

    Learn how to do it

    Sell it yourself

    Take full control of how buyers see your home on Zillow by listing For Sale by Owner (FSBO).

    List your home

    What's special

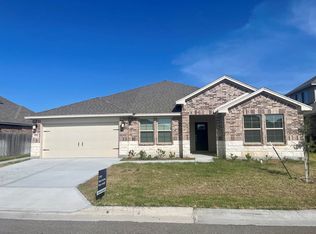
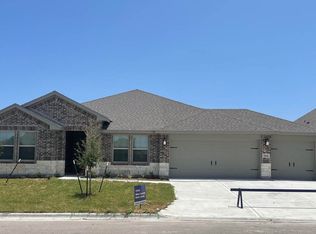
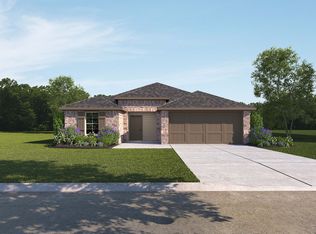
    The Eureka plan is a single-story, 4-bedroom, 2-bathroom home with approximately 2,045 square feet of living space. Just through the foyer is an open-concept kitchen, living, and dining room with windows looking onto a covered porch. The island kitchen features a corner pantry and a stainless-steel gas range. Just off the foyer are bedrooms 2, 3 & 4, right next to the large laundry room. The spacious Bedroom 1 suite is located off the living room and includes a large walk-in closet and a relaxing spa-like bathroom with double vanity and a spacious walk-in closet. Youll enjoy added security in your new D.R. Horton home with our Home is Connected features. With D.R. Horton's simple buying process and ten-year limited warranty, there's no reason to wait! (Prices, plans, dimensions, specifications, features, incentives, and availability are subject to change without notice obligation)

    Facts & features

    Interior

    Bedrooms & bathrooms
    • Bedrooms: 4
    • Bathrooms: 2
    • Full bathrooms: 2
    Interior area
    • Total interior livable area: 2,045 sqft

    Property

    Parking
    • Total spaces: 2
    • Parking features: Garage - Attached
    Features
    • Exterior features: Brick
    Lot
    • Size: 9,461 sqft
    Details
    • Parcel number: 713200270550

    Construction

    Type & style
    • Home type: SingleFamily
    Materials
    • Foundation: Crawl/Raised
    • Roof: Composition
    Condition
    • Year built: 2023

    Community & neighborhood

    Location
    • Region: Corpus Christi

    Price history

    DateEventPrice
    3/1/2024Sold--
    Source: Agent Provided Report a problem
    1/17/2024Pending sale$384,550$188/sqft
    Source: DR Horton Report a problem
    12/8/2023Price change$384,550+0.5%$188/sqft
    Source: DR Horton Report a problem
    11/28/2023Price change$382,550-4%$187/sqft
    Source: DR Horton Report a problem
    11/1/2023Price change$398,550-2.7%$195/sqft
    Source: DR Horton Report a problem
    10/3/2023Price change$409,550+1%$200/sqft
    Source: DR Horton Report a problem
    9/29/2023Price change$405,550-0.1%$198/sqft
    Source: DR Horton Report a problem
    9/27/2023Price change$405,840+0.1%$198/sqft
    Source: DR Horton Report a problem
    7/21/2023Listed for sale$405,550$198/sqft
    Source: DR Horton Report a problem

    Public tax history

    YearProperty taxesTax assessment
    2025$6,444 -24.6%$386,612 -1.6%
    2024$8,548 +1294.6%$393,064 +1266.8%
    2023$613 -11.2%$28,758 +3.7%
    2022$690 -4%$27,729
    2021$719 $27,729

    Find assessor info on the county website

    Neighborhood: South Side

    Nearby schools

    GreatSchools rating
    Schools provided by the listing agent
    • Elementary: Kolda Elementary School
    • Middle: Kaffie Middle School
    • High: Veterans Memorial High School
    • District: Corpus Christi ISD

    Source: The MLS. This data may not be complete. We recommend contacting the local school district to confirm school assignments for this home.