Offer submittal deadline set for Monday, 12 noon - Situated on lovely .25-acre lot with rear fenced yard, this rancher offers generous room sizes and finished lower level, Recent updates include HVAC (2017), Water Heater (2021 ), Roof (2016 )- 30 year architectural shingle, gutters & downspouts (2020) & garbage disposal (2018), Hardwood floors throughout main level with exception of foyer, kitchen & baths but all bedrooms have hardwood floors, three covered currently with carpet. Living room has abundance of windows that provides wonderful natural light and dining room sized to accommodate gatherings , eat-in kitchen with room for table or island, Four generous sized bedrooms on main level including primary bedroom with private bath, Lower level offers family room, Wet bar area, 4th BR/office/playroom and another full bath plus door to walk up steps, Covered rear patio is perfect for sitting & relaxing or outdoor dining & grilling! Double width driveway allows parking for 4 cars, Shed in yard for your outdoor tools & equipment, Home is ready for buyer's updating and personal stamp and while being sold "as is" is priced accordingly! Conveniently located to Baltimore, DC, Annapolis & Fort Meade job markets, Airport, Marc train/Amtrack nearby as well as desired services and amenities
Sold for $430,000
$430,000
7942 Roxbury Dr, Glen Burnie, MD 21061
5beds
2,332sqft
Single Family Residence
Built in 1970
10,044 Square Feet Lot
$429,900 Zestimate®
$184/sqft
$3,403 Estimated rent
Home value
$429,900
$400,000 - $460,000
$3,403/mo
Zestimate® history
Owner options
List your home for rent
$3,403/mo
Rent Zestimate®
Find your next renter with Zillow Rental Manager. Plus, with online applications, you can quickly screen prospective tenants – for free.
$3,403/mo
Rent Zestimate®
Refinance and save
$2,813/mo
Est. payment
Refinancing to a lower rate could help reduce your monthly payments and save thousands over the life of the loan.
$2,813/mo
Est. payment
Explore your selling options
Work with a Zillow partner agent
Leverage their expertise and Zillow's premium Showcase listings to get your home seen by more buyers.
Get startedList with your own agent
Get your home in front of millions of buyers by listing it on Zillow.
Learn how to do itSell it yourself
Take full control of how buyers see your home on Zillow by listing For Sale by Owner (FSBO).
List your homeWhat's special
Wet bar areaFinished lower levelShed in yardPrivate bathCovered rear patioGenerous room sizesHardwood floors
Zillow last checked:
Listing updated:
Listed by:
Kathy May 410-917-7776,
Synergy Realty,
Co-Listing Agent: Steffan M May 410-919-8722,
Synergy Realty
Bought with:
Rick Martindale, 0225079836
Allstar Properties
Source: Bright MLS,MLS#: MDAA2114926
Facts & features
Interior
Bedrooms & bathrooms
- Bedrooms: 5
- Bathrooms: 3
- Full bathrooms: 3
- Main level bathrooms: 2
- Main level bedrooms: 4
Rooms
- Room types: Living Room, Dining Room, Primary Bedroom, Bedroom 2, Bedroom 3, Bedroom 4, Bedroom 5, Kitchen, Foyer, Other, Recreation Room, Utility Room, Bathroom 2, Bathroom 3, Primary Bathroom
Primary bedroom
- Features: Attached Bathroom, Flooring - HardWood
- Level: Main
- Area: 210 Square Feet
- Dimensions: 14 x 15
Bedroom 2
- Features: Flooring - HardWood, Flooring - Carpet
- Level: Main
- Area: 182 Square Feet
- Dimensions: 13 x 14
Bedroom 3
- Features: Flooring - HardWood, Flooring - Carpet
- Level: Main
- Area: 100 Square Feet
- Dimensions: 10 x 10
Bedroom 4
- Features: Flooring - HardWood, Flooring - Carpet
- Level: Main
- Area: 108 Square Feet
- Dimensions: 9 x 12
Bedroom 5
- Level: Lower
- Area: 110 Square Feet
- Dimensions: 10 x 11
Primary bathroom
- Features: Flooring - Ceramic Tile, Bathroom - Stall Shower
- Level: Main
- Area: 45 Square Feet
- Dimensions: 9 x 5
Bathroom 2
- Features: Bathroom - Tub Shower, Flooring - Ceramic Tile
- Level: Main
- Area: 63 Square Feet
- Dimensions: 7 x 9
Bathroom 3
- Features: Bathroom - Stall Shower
- Level: Lower
- Area: 36 Square Feet
- Dimensions: 9 x 4
Dining room
- Features: Flooring - HardWood
- Level: Main
- Area: 150 Square Feet
- Dimensions: 10 x 15
Foyer
- Features: Flooring - Ceramic Tile
- Level: Main
- Area: 65 Square Feet
- Dimensions: 13 x 5
Kitchen
- Features: Dining Area, Eat-in Kitchen, Ceiling Fan(s)
- Level: Main
- Area: 165 Square Feet
- Dimensions: 15 x 11
Living room
- Features: Flooring - HardWood
- Level: Main
- Area: 234 Square Feet
- Dimensions: 18 x 13
Other
- Features: Wet Bar, Kitchen Island
- Level: Lower
- Area: 200 Square Feet
- Dimensions: 20 x 10
Recreation room
- Level: Lower
- Area: 1000 Square Feet
- Dimensions: 40 x 25
Utility room
- Level: Lower
- Area: 90 Square Feet
- Dimensions: 9 x 10
Heating
- Forced Air, Natural Gas
Cooling
- Central Air, Heat Pump, Electric
Appliances
- Included: Dishwasher, Dryer, Cooktop, Refrigerator, Range Hood, Washer, Gas Water Heater
- Laundry: Has Laundry
Features
- Bar, Bathroom - Stall Shower, Bathroom - Tub Shower, Ceiling Fan(s), Dining Area, Entry Level Bedroom, Formal/Separate Dining Room, Kitchen - Country, Eat-in Kitchen, Primary Bath(s), Dry Wall, Paneled Walls
- Flooring: Ceramic Tile, Carpet, Hardwood, Wood
- Basement: Connecting Stairway,Finished,Full,Heated,Interior Entry,Exterior Entry,Rear Entrance,Walk-Out Access
- Has fireplace: No
Interior area
- Total structure area: 3,496
- Total interior livable area: 2,332 sqft
- Finished area above ground: 1,547
- Finished area below ground: 785
Property
Parking
- Total spaces: 4
- Parking features: Concrete, Driveway
- Uncovered spaces: 4
Accessibility
- Accessibility features: None
Features
- Levels: Two
- Stories: 2
- Patio & porch: Patio
- Exterior features: Sidewalks
- Pool features: None
- Fencing: Back Yard
- Has view: Yes
- View description: Garden
Lot
- Size: 10,044 Square Feet
- Features: Landscaped
Details
- Additional structures: Above Grade, Below Grade
- Parcel number: 020343019516215
- Zoning: R5
- Special conditions: Standard
Construction
Type & style
- Home type: SingleFamily
- Architectural style: Ranch/Rambler
- Property subtype: Single Family Residence
Materials
- Combination
- Foundation: Block
- Roof: Architectural Shingle
Condition
- New construction: No
- Year built: 1970
Utilities & green energy
- Sewer: Public Sewer
- Water: Public
Community & HOA
Community
- Subdivision: Southgate
HOA
- Has HOA: No
Location
- Region: Glen Burnie
Financial & listing details
- Price per square foot: $184/sqft
- Tax assessed value: $342,133
- Annual tax amount: $3,856
- Date on market: 5/29/2025
- Listing agreement: Exclusive Right To Sell
- Ownership: Fee Simple
Price history
| Date | Event | Price |
|---|---|---|
| 10/2/2025 | Sold | $430,000$184/sqft |
Source: Public Record Report a problem | ||
| 6/27/2025 | Sold | $430,000+3.6%$184/sqft |
Source:  Bright MLS #MDAA2114926 Report a problem Bright MLS #MDAA2114926 Report a problem | ||
| 6/2/2025 | Pending sale | $415,000$178/sqft |
Source: Bright MLS #MDAA2114926 Report a problem | ||
| 5/29/2025 | Listed for sale | $415,000$178/sqft |
Source: Bright MLS #MDAA2114926 Report a problem | ||
Public tax history
| Year | Property taxes | Tax assessment |
|---|---|---|
| 2025 | $2,940 -15.4% | $342,133 +7.8% |
| 2024 | $3,476 +4.1% | $317,400 +3.8% |
| 2023 | $3,338 +8.7% | $305,700 +4% |
| 2022 | $3,072 +4.1% | $294,000 +4.1% |
| 2021 | $2,950 +3.8% | $282,300 +3.9% |
| 2020 | $2,843 +3.9% | $271,767 -3.7% |
| 2019 | $2,735 +7.6% | $282,300 +12.6% |
| 2018 | $2,542 +2.7% | $250,700 +3.3% |
| 2017 | $2,475 | $242,800 +3.4% |
| 2016 | -- | $234,900 +3.5% |
| 2015 | -- | $227,000 |
| 2014 | -- | $227,000 |
| 2013 | -- | $227,000 -11.7% |
| 2012 | -- | $257,200 |
| 2011 | -- | $257,200 |
| 2010 | -- | $257,200 -22.2% |
| 2009 | -- | $330,490 +16.2% |
| 2008 | -- | $284,520 +19.3% |
| 2007 | -- | $238,550 +23.9% |
| 2006 | -- | $192,580 +10.8% |
| 2005 | -- | $173,872 +12.1% |
| 2004 | -- | $155,166 +13.7% |
| 2003 | -- | $136,460 +3.5% |
| 2002 | -- | $131,896 +3.6% |
| 2001 | -- | $127,333 |
Find assessor info on the county website
Neighborhood: 21061
Nearby homes
- $421,500-- bd2 ba1.5k sqft7940 Roxbury Dr, Glen Burnie, MD 21061Off Market
- $432,900-- bd2 ba1.9k sqft7944 Roxbury Dr, Glen Burnie, MD 21061Off Market
- $454,5004 bd3 ba2.8k sqft7943 Elvaton Rd, Glen Burnie, MD 21061Off Market
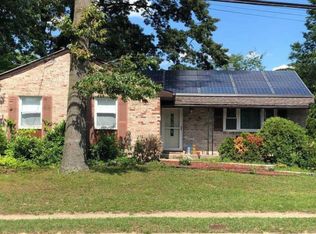
- $512,9004 bd3 ba2.6k sqft7945 Elvaton Rd, Glen Burnie, MD 21061Off Market
- $374,700-- bd1 ba1.1k sqft7947 Elvaton Rd, Glen Burnie, MD 21061Off Market
- $440,700-- bd2 ba1.5k sqft7946 Roxbury Dr, Glen Burnie, MD 21061Off Market
- $472,8005 bd3 ba2.4k sqft7938 Roxbury Dr, Glen Burnie, MD 21061Off Market
- $368,200-- bd1 ba1.1k sqft7941 Elvaton Rd, Glen Burnie, MD 21061Off Market
Nearby schools
GreatSchools rating
- 3/10Southgate Elementary SchoolGrades: PK-5Distance: 0.4 mi
- 5/10Old Mill Middle SouthGrades: 6-8Distance: 0.6 mi
- 4/10Old Mill High SchoolGrades: 9-12Distance: 0.7 mi
Schools provided by the listing agent
- Elementary: Southgate
- Middle: Old Mill Middle North
- High: Old Mill
- District: Anne Arundel County Public Schools
Source: Bright MLS. This data may not be complete. We recommend contacting the local school district to confirm school assignments for this home.
Get a cash offer in 3 minutes
Find out how much your home could sell for in as little as 3 minutes with a no-obligation cash offer.
Estimated market value
$429,900
Get a cash offer in 3 minutes
Find out how much your home could sell for in as little as 3 minutes with a no-obligation cash offer.
Estimated market value
$429,900
- Maryland
- Anne Arundel County
- Glen Burnie
- 21061
- 7942 Roxbury Dr
