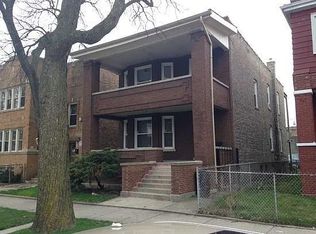
Welcome to 7942 S Harvard Ave, Unit 2, a charming and spacious 3-bedroom, 1-bathroom apartment, perfectly situated in a vibrant Chicago neighborhood. This 1200 sqft multi-family unit boasts a welcoming layout, ideal for families or professionals seeking comfort and convenience in the Windy City.
Upon entering, you will be greeted by a bright and airy living space that flows seamlessly into the dining area, providing the perfect setting for entertaining guests or relaxing after a long day. The kitchen is equipped with modern appliances and ample cabinet space, making cooking a joy. Each of the three generously-sized bedrooms offers plenty of natural light and closet space, ensuring everyone has their own comfortable sanctuary.
The bathroom is well-appointed with contemporary fixtures, providing a serene retreat for your daily routine. Additional features include hardwood flooring throughout, in-unit laundry for your convenience, and access to shared outdoor space, perfect for enjoying the beautiful Chicago weather.
Located in a thriving community, this unit is just minutes away from local parks, shopping areas, and public transport, making it easy to explore all that Chicago has to offer. With a blend of urban excitement and neighborhood charm, 7942 S Harvard Ave, Unit 2 is not just a place to live, but a place to call home. Don't miss this incredible opportunity to rent in one of Chicago's most desirable areas!
The property accepts Section8 voucher
Townhouse for rent
$1,850/mo
Fees may apply
7942 S Harvard Ave, Chicago, IL 60620
3beds
1,200sqft
Price may not include required fees and charges. Learn more|
Townhouse
Available now
What's special
Modern appliancesGenerously-sized bedroomsPlenty of natural lightIn-unit laundryAmple cabinet spaceHardwood flooring throughoutCloset space
- 98 days |
- -- |
- -- |
Zillow last checked:
Listing updated:
Travel times

Let’s turn your rent into credit progress
Build credit history with every on-time payment and get credit for the payment you’re already making.
Facts & features
Interior
Bedrooms & bathrooms
- Bedrooms: 3
- Bathrooms: 1
- Full bathrooms: 1
Interior area
- Total interior livable area: 1,200 sqft
Property
Parking
- Details: Contact manager
Details
- Parcel number: 2033200029
Construction
Type & style
- Home type: Townhouse
- Property subtype: Townhouse
Community & HOA
Location
- Region: Chicago
Financial & listing details
- Lease term: Contact For Details
Price history
| Date | Event | Price |
|---|---|---|
| 4/10/2026 | Listed for rent | $1,850$2/sqft |
Source: Zillow Rentals Report a problem | ||
| 2/6/2019 | Listing removed | $255,000$213/sqft |
Source: 5th Group Realty & Management #10167341 Report a problem | ||
| 1/8/2019 | Pending sale | $255,000$213/sqft |
Source: 5th Group Realty & Management #10167341 Report a problem | ||
| 1/8/2019 | Listed for sale | $255,000$213/sqft |
Source: 5th Group Realty & Management #10167341 Report a problem | ||
| 1/7/2019 | Sold | $255,000+680%$213/sqft |
Source: | ||
| 5/8/2015 | Sold | $32,694+10.2%$27/sqft |
Source: | ||
| 4/9/2015 | Pending sale | $29,680$25/sqft |
Source: Laura Mackie #08862604 Report a problem | ||
| 3/17/2015 | Listed for sale | $29,680-86.8%$25/sqft |
Source: Laura Mackie Realty #08862604 Report a problem | ||
| 11/7/2006 | Sold | $225,000$188/sqft |
Source: Public Record Report a problem | ||
Neighborhood: West Chatham
Nearby schools
GreatSchools rating
- 4/10Westcott Elementary SchoolGrades: PK-8Distance: 0.1 mi
- 1/10Hirsch Metropolitan High SchoolGrades: 9-12Distance: 1.6 mi