Skip main navigation
Pending
  • $274,000

    7942 SW 103RD LOOP, OCALA, FL 34476

    3beds
    1,789sqft
    : 
    $1,818/mo
    Get pre-qualified
    Single Family Residence
    Built in 1998
    0.3 Acres Lot
    $267,000 Zestimate®
    $153/sqft
    $15/mo HOA

    What's special

    Peaceful backyardExtended covered porchSplit-bedroom floor planBright and spacious homeWalk-in showerDouble vanity
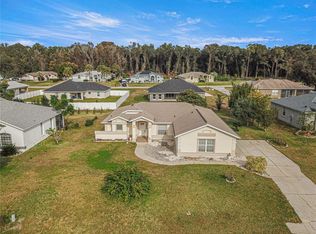
    Welcome to this bright and spacious home in the sought-after community of Hidden Lakes. Its prime location offers convenient access to shopping, dining, and medical facilities. Situated on a 0.30-acres, this home features a split-bedroom floor plan with 1,789 square feet of living space, newly installed luxury vinyl plank flooring, and a spacious kitchen with a breakfast bar overlooking the great room and breakfast nook. The bright and airy primary suite includes sliding doors leading to the extended covered porch, while the ensuite bathroom offers a Roman tub, walk-in shower, and double vanity. Enjoy relaxing in the peaceful backyard. Add your personal touches and updates and this home is truly a gem. Roof replaced in 2022 and HVAC replaced in 2021 with a 14 SEER Lennox heat pump split system. The HOA is only $180 per year.
    50 days
    |
    91
    |
    1
    |

    Likely to sell faster than

    Zillow last checked:

    Listing updated:

    Listed by:

    Haydee Ruiz 352-342-2950,

    HOMERUN REALTY 352-624-0935,

    Carlos Ruiz 352-362-1207,

    HOMERUN REALTY

    Source: Stellar MLS,MLS#: OM724926MLS LogoOriginating MLS: Ocala - Marion

      Facts & features

      Interior

      Bedrooms & bathrooms
      • Bedrooms: 3
      • Bathrooms: 2
      • Full bathrooms: 2
      Primary bedroom
      • Features: Walk-In Closet(s)
      • Level: First
      Kitchen
      • Level: First
      Living room
      • Level: First
      Heating
      • Central
      Cooling
      • Central Air
      Appliances
      • Included: Dishwasher, Range, Refrigerator
      • Laundry: Inside
      Features
      • Ceiling Fan(s), Split Bedroom, Vaulted Ceiling(s), Walk-In Closet(s)
      • Flooring: Carpet, Tile
      • Doors: Sliding Doors
      • Has fireplace: No
      Interior area
      • Total structure area: 2,686
      • Total interior livable area: 1,789 sqft
      Video & virtual tour

      Property

      Parking
      • Total spaces: 2
      • Parking features: Driveway
      • Attached garage spaces: 2
      • Has uncovered spaces: Yes
      Features
      • Levels: One
      • Stories: 1
      Lot
      • Size: 0.3 Acres
      • Features: Cleared
      • Residential vegetation: Mature Landscaping
      Details
      • Parcel number: 3521008020
      • Zoning: R1
      • Special conditions: None

      Construction

      Type & style
      • Home type: SingleFamily
      • Property subtype: Single Family Residence
      • Attached to another structure: Yes
      Materials
      • Block, Concrete, Stucco
      • Foundation: Slab
      • Roof: Shingle
      Condition
      • Completed
      • New construction: No
      • Year built: 1998

      Utilities & green energy

      • Sewer: Septic Tank
      • Water: Public
      • Utilities for property: Electricity Connected, Public, Water Connected

      Community & HOA

      Community
      • Features: Deed Restrictions
      • Pet fee: $0 monthly
      • Subdivision: HIDDEN LAKE UN 04
      HOA
      • Has HOA: Yes
      • Services included: Maintenance Grounds
      • HOA fee: $15 monthly
      • HOA name: The Boyd Management Group
      • HOA phone: 352-322-5353
      Location
      • Region: Ocala

      Financial & listing details

      • Price per square foot: $153/sqft
      • Tax assessed value: $238,312
      • Annual tax amount: $4,010
      • Date on market: 5/18/2026
      • Cumulative days on market: 42 days
      • Listing terms: Cash,Conventional
      • Ownership: Fee Simple
      • Total actual rent: 0
      • Electric utility on property: Yes
      • Road surface type: Paved

        Estimated market value

        $267,000

        $254,000 - $280,000

        $1,762/mo

        Price history

        DateEventPrice
        7/17/2026Pending sale$274,000$153/sqft
        Source: Stellar MLS #OM724926 Report a problem
        6/26/2026Listed for sale$274,000+13.2%$153/sqft
        Source: Stellar MLS #OM727447 Report a problem
        6/8/2026Listing removed$242,000$135/sqft
        Source: Stellar MLS #OM724926 Report a problem
        5/18/2026Listed for sale$242,000+56.1%$135/sqft
        Source: Stellar MLS #OM724926 Report a problem
        7/30/2019Sold$155,000-3.1%$87/sqft
        Source: Public Record Report a problem
        6/27/2019Pending sale$159,900$89/sqft
        Source: FOXFIRE REALTY - HWY 200/103 ST #557726 Report a problem
        6/10/2019Listed for sale$159,900+29%$89/sqft
        Source: FOXFIRE REALTY - HWY 200/103 ST #557726 Report a problem
        6/14/2000Sold$124,000$69/sqft
        Source: Public Record Report a problem

        Public tax history

        YearProperty taxesTax assessment
        2025$4,010 +7.8%$220,317 +10%
        2024$3,720 +4.8%$200,288 +10%
        2023$3,551 +6.7%$182,080 +10%
        2022$3,326 +12.1%$165,527 +10%
        2021$2,968 +15.7%$150,479 +10%
        2020$2,564 +74.4%$136,799 +25.3%
        2019$1,471 $109,171 +1.9%
        2018$1,471 +7.2%$107,135 +2.1%
        2017$1,372 +2.4%$104,931 +2.1%
        2016$1,340 $102,773 +0.7%
        2015$1,340 +6.3%$102,059 +0.8%
        2014$1,260 +2.7%$101,249 +1.5%
        2013$1,228 +1.2%$99,753 +1.2%
        2012$1,214 -8.5%$98,536 -6.7%
        2011$1,326 -15.1%$105,598 -12.6%
        2010$1,562 +5.5%$120,810 +2.7%
        2009$1,480 +1.4%$117,634 +0.1%
        2008$1,459 -8.3%$117,517 +3%
        2007$1,591 -5.8%$114,096 +2.5%
        2006$1,689 +1.9%$111,313 +3%
        2005$1,658 $108,072 +3%
        2004$1,658 -1%$104,924 +4.3%
        2002$1,675 -14.6%$100,555
        2001$1,962 --
        2000$1,962 --
        Find assessor info on the county website

        Monthly payment

        Est. payment

        Payment breakdown

        Explore the cost of this home by adjusting the details. Changes won't be saved.
        All calculations are estimates and provided by Zillow, Inc. for informational purposes only. Actual amounts may vary.
        HOA fees may include property taxes on listings classified as Co-Ops. Contact the listing agent and/or owner for fee details.
        See how much you could borrow to make a competitive offer.

        Climate risks

        Neighborhood: 34476

        Getting around

        8 / 100
        Car-Dependent
        0 / 100
        No Nearby Transit
        25 / 100
        Somewhat Bikeable

        Nearby schools

        GreatSchools rating
        Schools provided by the listing agent
        • Elementary: Hammett Bowen Jr. Elementary
        • Middle: Liberty Middle School
        • High: West Port High School

        Source: Stellar MLS. This data may not be complete. We recommend contacting the local school district to confirm school assignments for this home.

        A local agent can set up tours, give advice and negotiate with sellers.

        A local lender can help you make sure your offer is ready when you are.

        Browse local experts

        Similar homes