Skip main navigation
Sold for $415,000
  • $415,000

    7942 State Route 48, Waynesville, OH 45068

    3beds
    1,836sqft
    Single Family Residence
    Built in 1959
    1.26 Acres Lot
    $450,400 Zestimate®
    $226/sqft
    $2,507 Estimated rent

    Home value

    $450,400

    $428,000 - $473,000

    $2,507/mo

    Zestimate® history
    Loading
    Loading...

    Owner options

    List your home for rent

    $2,507/mo

    Rent Zestimate®

    Find your next renter with Zillow Rental Manager. Plus, with online applications, you can quickly screen prospective tenants – for free.

    Learn more

    $2,507/mo

    Rent Zestimate®

    Refinance and save

    $2,611/mo

    Est. payment

    Refinancing to a lower rate could help reduce your monthly payments and save thousands over the life of the loan.

    See today's rates

    $2,611/mo

    Est. payment

    Explore your selling options

    Work with a Zillow partner agent

    Leverage their expertise and Zillow's premium Showcase listings to get your home seen by more buyers.

    Get started

    List with your own agent

    Get your home in front of millions of buyers by listing it on Zillow.

    Learn how to do it

    Sell it yourself

    Take full control of how buyers see your home on Zillow by listing For Sale by Owner (FSBO).

    List your home

    What's special

    Rural livingOversized bedroomVaulted ceilingsMagnificent homeLush back patioSpacious great room
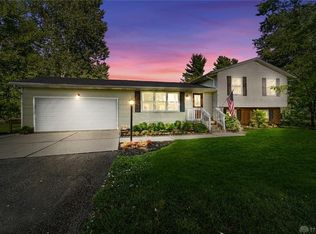
    Discover luxury and comfort in this beautifully updated 1,900 sq ft brick ranch, nestled on a sprawling 1.26-acre lot in the heart of Clearcreek Township, Waynesville, Ohio. This magnificent home offers a seamless blend of elegance and practicality, making it a perfect sanctuary. Each of the three bedrooms is designed with tranquility and relaxation in mind, particularly the primary bedroom which features vaulted ceilings and a private walkout to the lush back patio. Notably, one oversized bedroom offers the flexibility to be used as two separate rooms, enhancing the home's versatility. The home is equipped with two full bathrooms, ensuring ample convenience for residents and guests alike. The stylishly remodeled kitchen is a culinary enthusiast's dream, complete with high-end cabinetry, sleek granite countertops, and an inviting breakfast bar. Adjacent to the kitchen, the spacious great room serves as an inviting space featuring a cozy wood-burning fireplace, perfect for gatherings or quiet evenings at home. Outside, the property includes a beautifully maintained in-ground swimming pool and a fully fenced yard. Additionally, it features two specialized outbuildings: a practical storage shed and a charmingly designed she/he shed, perfect for hobbies or a private retreat. The attached 2.5-car garage provides additional ample space for vehicles and storage. Residents benefit from access to both Clearcreek Township and Springboro Schools, adding to the appeal of this location. Situated at 7942 State Route 48, this home combines the tranquility of rural living with the convenience of nearby amenities. It’s an ideal setting for those seeking a peaceful retreat without sacrificing style and comfort. Experience the blend of luxury and leisure in this stunning Waynesville home, a must-see property that promises a lifestyle of comfort and elegance

    Zillow last checked:

    Listing updated:

    Listed by:

    Kyle Savoie (937)999-4010,

    Ullery Real Estate LLC

    Bought with:

    Matt Collins, 2015002665

    eXp Realty

    Source: DABR MLS,MLS#: 910776MLS LogoOriginating MLS: Dayton Area Board of REALTORS

    Facts & features

    Interior

    Bedrooms & bathrooms
    • Bedrooms: 3
    • Bathrooms: 2
    • Full bathrooms: 2
    • Main level bathrooms: 2
    Primary bedroom
    • Level: Main
    • Dimensions: 18 x 16
    Bedroom
    • Level: Main
    • Dimensions: 21 x 12
    Bedroom
    • Level: Main
    • Dimensions: 11 x 9
    Dining room
    • Level: Main
    • Dimensions: 18 x 13
    Entry foyer
    • Level: Main
    • Dimensions: 8 x 6
    Kitchen
    • Level: Main
    • Dimensions: 14 x 10
    Laundry
    • Level: Main
    • Dimensions: 14 x 8
    Living room
    • Level: Main
    • Dimensions: 24 x 19
    Heating
    • Electric, Forced Air, Heat Pump
    Cooling
    • Central Air
    Appliances
    • Included: Dryer, Dishwasher, Disposal, Microwave, Range, Refrigerator, Washer, Electric Water Heater
    Features
    • Granite Counters, Remodeled, Vaulted Ceiling(s), Walk-In Closet(s)
    • Number of fireplaces: 1
    • Fireplace features: One, Wood Burning
    Interior area
    • Total structure area: 1,836
    • Total interior livable area: 1,836 sqft

    Property

    Parking
    • Total spaces: 2
    • Parking features: Attached, Garage, Two Car Garage, Garage Door Opener, Storage
    • Attached garage spaces: 2
    Features
    • Levels: One
    • Stories: 1
    • Patio & porch: Patio
    • Exterior features: Fence, Pool, Patio, Storage
    • Pool features: In Ground
    Lot
    • Size: 1.26 Acres
    • Dimensions: 1.262
    Details
    • Additional structures: Shed(s)
    • Parcel number: 05252010120
    • Zoning: Residential
    • Zoning description: Residential

    Construction

    Type & style
    • Home type: SingleFamily
    • Property subtype: Single Family Residence
    Materials
    • Brick, Frame
    • Foundation: Slab
    Condition
    • Year built: 1959

    Utilities & green energy

    • Sewer: Septic Tank
    • Water: Public
    • Utilities for property: Septic Available, Water Available

    Community & HOA

    Community
    • Subdivision: Pine Run Condo
    HOA
    • Has HOA: No
    Location
    • Region: Waynesville

    Financial & listing details

    • Price per square foot: $226/sqft
    • Tax assessed value: $348,150
    • Annual tax amount: $5,215
    • Date on market: 5/8/2024
    • Date available: 05/09/2024
    • Listing terms: Conventional,FHA,USDA Loan,VA Loan

    Price history

    DateEventPrice
    6/25/2024Sold$415,000$226/sqft
    Source: DABR MLS #910776 Report a problem
    5/14/2024Pending sale$415,000$226/sqft
    Source: DABR MLS #910776 Report a problem
    5/9/2024Listed for sale$415,000+7.8%$226/sqft
    Source: DABR MLS #910776 Report a problem
    6/30/2023Sold$385,000$210/sqft
    Source: Public Record Report a problem
    6/1/2023Pending sale$385,000$210/sqft
    Source: Owner Report a problem
    5/31/2023Listed for sale$385,000+27.9%$210/sqft
    Source: Owner Report a problem
    7/16/2020Sold$301,000+0.4%$164/sqft
    Source: Public Record Report a problem
    6/13/2020Pending sale$299,900+7.1%$163/sqft
    Source: Reign Realty #817940 Report a problem
    6/11/2020Listed for sale$279,900+43.5%$152/sqft
    Source: Reign Realty #817940 Report a problem
    4/10/2007Sold$195,000$106/sqft
    Source: Public Record Report a problem

    Public tax history

    YearProperty taxesTax assessment
    2025$5,215 +5.2%$121,860
    2024$4,957 +8.2%$121,860 +20.7%
    2023$4,581 +2.2%$100,930 +0%
    2022$4,483 +6.3%$100,926
    2021$4,216 +75.2%$100,926 +68.9%
    2020$2,406 +7.9%$59,752
    2019$2,229 +19.9%$59,752
    2018$1,859 -24.1%$59,752 +19%
    2017$2,449 -3.9%$50,201
    2016$2,548 +0.2%$50,201
    2015$2,544 +0.9%$50,201 +6.9%
    2014$2,521 +0%$46,970 -19%
    2013$2,520 -2.4%$57,960
    2012$2,582 +1.1%$57,960 +3.6%
    2011$2,553 +2.1%$55,930
    2010$2,501 -4.1%$55,930
    2009$2,609 -5.1%$55,930
    2008$2,749 $55,930
    2007-- $55,930 +14.9%
    2006-- $48,670 +5.4%
    2005-- $46,180
    2004-- $46,180
    2003-- $46,180 +10.1%
    2002-- $41,930 +5.3%
    2001-- $39,830
    2000-- $39,830 +4.8%
    1999-- $37,990
    Find assessor info on the county website

    Neighborhood: 45068

    Nearby schools

    GreatSchools rating
    Schools provided by the listing agent
    • District: Springboro

    Source: DABR MLS. This data may not be complete. We recommend contacting the local school district to confirm school assignments for this home.

    Get a cash offer in 3 minutes
    Find out how much your home could sell for in as little as 3 minutes with a no-obligation cash offer.
    Estimated market value
    $450,400
    Get a cash offer in 3 minutes
    Find out how much your home could sell for in as little as 3 minutes with a no-obligation cash offer.
    Estimated market value
    $450,400