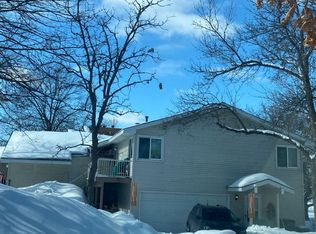
Amazing unit at a fantastic price! Updated, freshly painted, well-maintained townhome now available. Light and bright interior with a fresh white decor, gas fireplace in great room, white cabinetry, granite countertops, custom shower and closet in primary, newer mechanicals, and black appliances. Generous room sizes with a sunroom wrapped by windows. Bedrooms separated by main living space. Asphalt driveway replaced in the fall by association. Includes deeded access to Mitchell Lake with a dock and kayak storage area. Just a short walk to Miller Park, tennis courts, biking and walking trails, grocery shopping and restaurants, this home has convenient access to all of the important items. Move-in ready!
Closed
Zestimate®
$282,000
7942 Timber Lake Dr, Eden Prairie, MN 55347
2beds
1,572sqft
(TH) Quad/4 Corners
Built in 1983
-- sqft lot
$282,000 Zestimate®
$179/sqft
$2,363 Estimated rent
Home value
$282,000
$262,000 - $302,000
$2,363/mo
Zestimate® history
Owner options
List your home for rent
$2,363/mo
Rent Zestimate®
Find your next renter with Zillow Rental Manager. Plus, with online applications, you can quickly screen prospective tenants – for free.
$2,363/mo
Rent Zestimate®
Refinance and save
$2,145/mo
Est. payment
Refinancing to a lower rate could help reduce your monthly payments and save thousands over the life of the loan.
$2,145/mo
Est. payment
Explore your selling options
Work with a Zillow partner agent
Leverage their expertise and Zillow's premium Showcase listings to get your home seen by more buyers.
Get startedList with your own agent
Get your home in front of millions of buyers by listing it on Zillow.
Learn how to do itSell it yourself
Take full control of how buyers see your home on Zillow by listing For Sale by Owner (FSBO).
List your homeWhat's special
Light and bright interiorSunroom wrapped by windowsBlack appliancesGranite countertopsWhite cabinetryGenerous room sizesNewer mechanicals
Zillow last checked:
Listing updated:
Listed by:
Liza Cameron 952-649-7652,
West Metro Group
Bought with:
Charles T Chesumbai
Southbridge Realty LLC
Source: NorthstarMLS as distributed by MLS GRID,MLS#: 7005080
Facts & features
Interior
Bedrooms & bathrooms
- Bedrooms: 2
- Bathrooms: 2
- Full bathrooms: 1
- 3/4 bathrooms: 1
Bedroom
- Level: Main
- Area: 170 Square Feet
- Dimensions: 17x10
Bedroom 2
- Level: Main
- Area: 160 Square Feet
- Dimensions: 16x10
Den
- Level: Main
- Area: 110 Square Feet
- Dimensions: 11x10
Dining room
- Level: Main
- Area: 77 Square Feet
- Dimensions: 11x7
Kitchen
- Level: Main
- Area: 132 Square Feet
- Dimensions: 12x11
Living room
- Level: Main
- Area: 210 Square Feet
- Dimensions: 15x14
Sun room
- Level: Main
- Area: 209 Square Feet
- Dimensions: 19x11
Heating
- Forced Air, Fireplace(s)
Cooling
- Central Air
Appliances
- Included: Dishwasher, Disposal, Dryer, Freezer, Gas Water Heater, Microwave, Range, Refrigerator, Washer
- Laundry: Laundry Closet
Features
- Basement: None
- Number of fireplaces: 1
Interior area
- Total structure area: 1,572
- Total interior livable area: 1,572 sqft
- Finished area above ground: 1,572
- Finished area below ground: 0
Property
Parking
- Total spaces: 2
- Parking features: Attached
- Attached garage spaces: 2
- Details: Garage Dimensions (20x19)
Accessibility
- Accessibility features: None
Features
- Levels: One
- Stories: 1
- Waterfront features: Deeded Access
Details
- Foundation area: 1363
- Parcel number: 1711622130055
- Zoning description: Residential-Single Family
Construction
Type & style
- Home type: Townhouse
- Property subtype: (TH) Quad/4 Corners
- Attached to another structure: Yes
Materials
- Roof: Age Over 8 Years,Asphalt
Condition
- New construction: No
- Year built: 1983
Utilities & green energy
- Gas: Natural Gas
- Sewer: City Sewer/Connected
- Water: City Water/Connected
Community & neighborhood
Location
- Region: Eden Prairie
- Subdivision: Condo 0469 The Twnhms Of North
HOA & financial
HOA
- Has HOA: Yes
- HOA fee: $373 monthly
- Services included: Maintenance Structure, Lawn Care, Maintenance Grounds, Professional Mgmt, Sanitation, Snow Removal
- Association name: Sharper Management
- Association phone: 952-224-4777
Price history
| Date | Event | Price |
|---|---|---|
| 6/17/2026 | Sold | $282,000-2.7%$179/sqft |
Source:  NorthstarMLS as distributed by MLS GRID #7005080 Report a problem NorthstarMLS as distributed by MLS GRID #7005080 Report a problem | ||
| 5/19/2026 | Pending sale | $289,900$184/sqft |
Source: NorthstarMLS as distributed by MLS GRID #7005080 Report a problem | ||
| 4/13/2026 | Price change | $289,900-1.7%$184/sqft |
Source: NorthstarMLS as distributed by MLS GRID #7005080 Report a problem | ||
| 3/24/2026 | Price change | $294,900-1.7%$188/sqft |
Source: NorthstarMLS as distributed by MLS GRID #7005080 Report a problem | ||
| 3/12/2026 | Price change | $299,900-1.6%$191/sqft |
Source: NorthstarMLS as distributed by MLS GRID #7005080 Report a problem | ||
| 3/3/2026 | Price change | $304,900-1.6%$194/sqft |
Source: NorthstarMLS as distributed by MLS GRID #7005080 Report a problem | ||
| 2/16/2026 | Price change | $309,900-1.6%$197/sqft |
Source: NorthstarMLS as distributed by MLS GRID #7005080 Report a problem | ||
| 1/5/2026 | Listed for sale | $314,900$200/sqft |
Source: NorthstarMLS as distributed by MLS GRID #7005080 Report a problem | ||
| 12/9/2025 | Listing removed | $314,900$200/sqft |
Source: NorthstarMLS as distributed by MLS GRID #6811750 Report a problem | ||
| 11/15/2025 | Price change | $314,900-1.6%$200/sqft |
Source: NorthstarMLS as distributed by MLS GRID #6811750 Report a problem | ||
| 10/31/2025 | Listed for sale | $319,9000%$203/sqft |
Source: NorthstarMLS as distributed by MLS GRID #6811750 Report a problem | ||
| 10/31/2025 | Listing removed | $320,000$204/sqft |
Source: NorthstarMLS as distributed by MLS GRID #6793090 Report a problem | ||
| 9/22/2025 | Listed for sale | $320,000$204/sqft |
Source: NorthstarMLS as distributed by MLS GRID #6793090 Report a problem | ||
| 9/22/2025 | Listing removed | $320,000$204/sqft |
Source: NorthstarMLS as distributed by MLS GRID #6781261 Report a problem | ||
| 9/2/2025 | Listed for sale | $320,000-1.5%$204/sqft |
Source: NorthstarMLS as distributed by MLS GRID #6781261 Report a problem | ||
| 9/1/2025 | Listing removed | $325,000$207/sqft |
Source: NorthstarMLS as distributed by MLS GRID #6762189 Report a problem | ||
| 8/14/2025 | Price change | $325,000-4.4%$207/sqft |
Source: NorthstarMLS as distributed by MLS GRID #6762189 Report a problem | ||
| 7/30/2025 | Listed for sale | $340,000+72.6%$216/sqft |
Source: NorthstarMLS as distributed by MLS GRID #6762189 Report a problem | ||
| 1/28/2016 | Sold | $197,000$125/sqft |
Source: Public Record Report a problem | ||
| 11/30/2015 | Sold | $197,000-1%$125/sqft |
Source: NorthstarMLS as distributed by MLS GRID #4652657 Report a problem | ||
| 10/10/2015 | Listed for sale | $199,000+8.8%$127/sqft |
Source: Coldwell Banker Burnet - Edina Regional #4652657 Report a problem | ||
| 10/24/2013 | Sold | $182,825$116/sqft |
Source:  Lake Superior Area Realtors as distributed by MLS GRID #2094453 Report a problem Lake Superior Area Realtors as distributed by MLS GRID #2094453 Report a problem | ||
Public tax history
| Year | Property taxes | Tax assessment |
|---|---|---|
| 2025 | $3,439 +8.7% | $306,400 +1% |
| 2024 | $3,163 +18.3% | $303,400 +5% |
| 2023 | $2,675 +4.6% | $289,000 +17% |
| 2022 | $2,558 +7.7% | $247,000 +11.2% |
| 2021 | $2,375 -1.1% | $222,100 +6% |
| 2020 | $2,401 +1.1% | $209,600 +2% |
| 2019 | $2,375 -1.1% | $205,500 +5.9% |
| 2018 | $2,401 +15.8% | $194,000 +15.8% |
| 2017 | $2,073 +4.6% | $167,600 |
| 2016 | $1,982 -0.9% | $167,600 +6.9% |
| 2015 | $2,000 +4% | $156,800 +5.9% |
| 2014 | $1,923 +1.3% | $148,000 -3.6% |
| 2013 | $1,899 -7% | $153,500 -7.8% |
| 2012 | $2,043 -3.1% | $166,500 -3.9% |
| 2011 | $2,108 +2.6% | $173,300 -4.9% |
| 2010 | $2,054 -3% | $182,200 -7% |
| 2009 | $2,118 +3.4% | $195,900 +5.7% |
| 2006 | $2,049 +5.2% | $185,300 +3.9% |
| 2005 | $1,948 +14.1% | $178,300 +12.6% |
| 2004 | $1,708 +4.7% | $158,300 +12% |
| 2002 | $1,631 -38.7% | $141,400 |
| 2001 | $2,661 | -- |
Find assessor info on the county website
Neighborhood: 55347

Nearby schools
GreatSchools rating
- 10/10Forest Hills Elementary SchoolGrades: PK-5Distance: 2.3 mi
- 7/10Central Middle SchoolGrades: 6-8Distance: 0.5 mi
- 10/10Eden Prairie High SchoolGrades: 9-12Distance: 1.1 mi
Get a cash offer in 3 minutes
Find out how much your home could sell for in as little as 3 minutes with a no-obligation cash offer.
Estimated market value
$282,000
Get a cash offer in 3 minutes
Find out how much your home could sell for in as little as 3 minutes with a no-obligation cash offer.
Estimated market value
$282,000
- Minnesota
- Hennepin County
- Eden Prairie
- 55347
- 7942 Timber Lake Dr
Nearby cities
Nearby zip codes
Other Eden Prairie Topics
