Skip main navigation
Off market
Street View
  • $644,100

    7942 W 155th Ter, Overland Park, KS 66223

    5beds
    5,000sqft
    Single Family Residence
    Built in ----
    -- sqft lot
    $644,100 Zestimate®
    $129/sqft
    $5,042 Estimated rent

    Home value

    $644,100

    $599,000 - $689,000

    $5,042/mo

    Zestimate® history
    Loading
    Loading...

    Owner options

    List your home for rent

    $5,042/mo

    Rent Zestimate®

    Find your next renter with Zillow Rental Manager. Plus, with online applications, you can quickly screen prospective tenants – for free.

    Learn more

    $5,042/mo

    Rent Zestimate®

    Refinance and save

    $3,308/mo

    Est. payment

    Refinancing to a lower rate could help reduce your monthly payments and save thousands over the life of the loan.

    See today's rates

    $3,308/mo

    Est. payment

    Explore your selling options

    Work with a Zillow partner agent

    Leverage their expertise and Zillow's premium Showcase listings to get your home seen by more buyers.

    Get started

    List with your own agent

    Get your home in front of millions of buyers by listing it on Zillow.

    Learn how to do it

    Sell it yourself

    Take full control of how buyers see your home on Zillow by listing For Sale by Owner (FSBO).

    List your home

    What's special

    Massive finished carpeted atticSun-drenched walk-out livingQuiet cul-de-sac lot

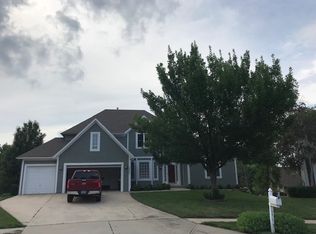
    Premium Executive Home in Blue Valley District Overland Park Location! Location! Location! Welcome to this magnificent 1.5-story executive home nestled on a quiet cul-de-sac lot in Overland Park, ranked as one of the best places to raise a family in the US. Located in the award-winning Blue Valley School District, this home offers unbeatable convenience near Highway 69 (Exits 151/159). PROPERTY HIGHLIGHTS & UNIQUE FEATURES: Dual-Zone Independent HVAC Systems: The home features maximum energy efficiency and climate control with two separate A/C systems. A massive 5-Ton A/C unit dedicated to the main and upper levels, and a completely independent A/C system dedicated solely to the basement ensuring year-round, customized comfort. Sun-Drenched Walk-Out Living: Unlike typical dark basements, this home offers an expansive walk-out design equipped with wrap-around, oversized panoramic glass windows that flood the entire space with natural sunlight. INTUITIVE & SPACIOUS LAYOUT: 1st Floor (Main Level): Luxurious Master Suite for ultimate privacy and convenience. Dedicated laundry room near the kitchen and garage entrance. Conveniently located powder room (half bath) on the walkway leading from the garage to the kitchen. Upstairs (2nd Level): 3 Spacious Bedrooms & 2 Full Bathrooms. o Bedroom 2 features its own private full bath. o Bedrooms 3 and 4 are connected by a highly desirable "Jack and Jill" bathroom layout, featuring dual private vanities with a shared commode and shower/tub combo. Bonus Finished Attic: Accessible directly from the 2nd level, a massive, finished, carpeted attic with a window provides a fantastic bonus space perfect for an expansive walk-in storage area, a children's private playroom, or a cozy reading nook. Walk-Out Furnished Basement (Bright & Fully Equipped): 5th Bedroom with a dedicated closet and its own large glass windows. Full Bathroom #4: Complete with a dedicated shower box, vanity, and toilet. Dedicated Athletic/Exercise Room: Perfect for an entertainment hub, professional home gym, or media center. Ample Storage: Separate dedicated storage room and mechanical room (housing the independent HVAC systems and water heater). Note: The property features an open, scenic backyard with no fence. Spectacular Elevated Viewing Deck & Outdoor Oasis: A defining feature of this estate is the massive, elevated backyard wood deck with a grand staircase leading directly down to the lawn. It offers an incredibly open, panoramic vista of the stunning, meticulously manicured green yard and lush mature trees. This premium outdoor living space provides the ultimate backdrop for morning coffees, serene evening relaxation, or upscale weekend hosting under the open sky. RENTAL TERMS & REQUIREMENTS: Availability: Flexible move-in window starting from July 16 August 1, 2026. (The property will be fully inspected, meticulously detailed, and move-in ready immediately following the current tenant's departure on July 15). Lease Duration: Flexible, but a 1-year minimum is required to prevent moving damage. Landlord highly prefers a long-term lease structured to end in May 2028. Maintenance: Tenant is responsible for standard property maintenance (lawn mowing, trimming, yard upkeep, weeding, grass irrigation/watering, winterizing the irrigation system, and minor upkeep like lightbulbs). Landlord conducts routine comprehensive inspections and preventative maintenance twice a year, every May and November. Screening: Credit score and verifiable annual income are required. Premium monthly rate reductions and custom rental incentives are fully negotiable for preferred applicants with excellent credit and flawless rental histories. CONTACT & APPLICATION INSTRUCTIONS: Serious applicants are highly encouraged to submit an application directly through Zillow to demonstrate sincere interest. For inquiries and to schedule a private showing, you MUST TEXT ME FIRST with your basic introduction (including target move-in date, profession, and household size). Direct phone calls without a prior text message or spam inquiries will be blocked to filter out unsolicited marketing. STRICTLY NO AGENTS. Under no circumstances will real estate agents or placement services be entertained. Please do not disturb. Please note: While Zillow applications are utilized for initial background and credit screening, the final formal lease agreement will be executed directly with the Landlord. Tenant is responsible for standard property maintenance including lawn mowing, yard upkeep, weeding, grass irrigation/watering, winterizing the irrigation system, and minor upkeep like lightbulb replacements. Landlord conducts routine comprehensive property inspections and preventative maintenance twice a year, specifically every May and November. Lease duration is flexible but a 1-year minimum is required to prevent moving damage. Landlord highly prefers a long-term lease structured to end in May 2028. Premium monthly rate reductions and custom rental incentives are fully negotiable for preferred applicants with excellent credit and flawless rental histories who are looking for a stable, long-term home.

    This property is not currently displayed as for sale or rent on Zillow. This may be different from what's on other websites or public sources.


    Zillow last checked:

    Listing updated:

    Source: Zillow Rentals

    Facts & features

    Interior

    Bedrooms & bathrooms
    • Bedrooms: 5
    • Bathrooms: 5
    • Full bathrooms: 4
    • 1/2 bathrooms: 1
    Heating
    • Forced Air
    Cooling
    • Central Air
    Appliances
    • Included: Dishwasher, Dryer, Microwave, Oven, Refrigerator, Washer
    • Laundry: In Unit
    Features
    • Flooring: Carpet, Hardwood
    Interior area
    • Total interior livable area: 5,000 sqft

    Property

    Parking
    • Parking features: Attached
    • Has attached garage: Yes
    • Details: Contact manager
    Features
    • Patio & porch: Deck
    • Exterior features: Google Fiber, Heating system: Forced Air, Large master suite in 1st floor, The rewarding blue valley School District near 69 highway exit 151 or 159
    Details
    • Parcel number: NP676200000016

    Construction

    Type & style
    • Home type: SingleFamily
    • Property subtype: Single Family Residence

    Community & HOA

    Community
    • Deposit fee: $4,500
    Location
    • Region: Overland Park

    Financial & listing details

    • Price per square foot: $129/sqft
    • Tax assessed value: $470,600
    • Annual tax amount: $5,522
    • Date on market: 6/15/2026
    • Date available: 07/15/2026
    • Lease term: 1 Year

    Price history

    DateEventPrice
    6/27/2026Listing removed$4,500$1/sqft
    Source: Zillow Rentals Report a problem
    6/15/2026Listed for rent$4,500+13.9%$1/sqft
    Source: Zillow Rentals Report a problem
    11/6/2024Listing removed$3,950$1/sqft
    Source: Zillow Rentals Report a problem
    10/30/2024Listed for rent$3,950-3.7%$1/sqft
    Source: Zillow Rentals Report a problem
    10/30/2024Listing removed$599,000$120/sqft
    Source: ReeceNichols Real Estate #2514933 Report a problem
    10/27/2024Price change$599,000-7.8%$120/sqft
    Source: ReeceNichols Real Estate #2514933 Report a problem
    10/19/2024Listing removed$4,100$1/sqft
    Source: Zillow Rentals Report a problem
    10/12/2024Listed for sale$650,000+124.2%$130/sqft
    Source: Heartland MLS as distributed by MLS GRID #2514933 Report a problem
    9/9/2024Price change$4,100-8.9%$1/sqft
    Source: Zillow Rentals Report a problem
    8/25/2024Listed for rent$4,500+50%$1/sqft
    Source: Zillow Rentals Report a problem
    5/11/2021Listing removed--
    Source: Zillow Rental Manager Report a problem
    5/6/2021Price change$3,000-6.3%$1/sqft
    Source: Zillow Rental Manager Report a problem
    4/19/2021Price change$3,200+6.7%$1/sqft
    Source: Zillow Rental Manager Report a problem
    4/2/2021Listed for rent$3,000$1/sqft
    Source: Zillow Rental Manager Report a problem
    3/23/2021Listing removed--
    Source: Owner Report a problem
    6/3/2019Listing removed$3,000$1/sqft
    Source: Owner Report a problem
    3/4/2019Listed for rent$3,000$1/sqft
    Source: Owner Report a problem
    3/17/2015Sold--
    Source: Agent Provided Report a problem
    6/28/2013Sold--
    Source: Heartland MLS as distributed by MLS GRID #1826751 Report a problem
    5/9/2013Pending sale$289,900$58/sqft
    Source: CENTURY 21 Lantis & Associates #1826751 Report a problem
    4/25/2013Listed for sale$289,900$58/sqft
    Source: C-21 Lantis & Associates #1826751 Report a problem
    12/20/2012Sold--
    Source: Public Record Report a problem

    Public tax history

    YearProperty taxesTax assessment
    2025$5,522 -7%$54,119 -6.6%
    2024$5,940 +1.1%$57,972 +2.9%
    2023$5,873 +10.3%$56,362 +12.2%
    2022$5,326 $50,221 +13.4%
    2021-- $44,286 +4.2%
    2020$4,781 $42,516 +1.8%
    2019-- $41,745 +4.6%
    2018-- $39,916 +5.1%
    2017$4,531 +13.3%$37,973 +13.3%
    2016$4,000 +3.7%$33,511 +4.1%
    2015$3,858 +4.7%$32,200 -22.5%
    2013$3,685 -25.2%$41,561 +1.4%
    2012$4,927 +5.5%$40,986
    2010$4,672 +5.6%$40,986
    2009$4,426 +0.4%$40,986
    2008$4,407 +2.1%$40,986
    2007$4,318 +1.6%$40,986
    2006$4,252 $40,986 -4.2%
    2005-- $42,768
    Find assessor info on the county website

    Neighborhood: 66223

    Nearby schools

    GreatSchools rating
    Get a cash offer in 3 minutes
    Find out how much your home could sell for in as little as 3 minutes with a no-obligation cash offer.
    Estimated market value
    $644,100
    Get a cash offer in 3 minutes
    Find out how much your home could sell for in as little as 3 minutes with a no-obligation cash offer.
    Estimated market value
    $644,100