Skip main navigation
Closed
  • Price Unknown

    79423 Branly Dr, Folsom, LA 70437

    4beds
    4,617sqft
    Single Family Residence
    Built in 1980
    2.5 Acres Lot
    $679,900 Zestimate®
    $--/sqft
    $3,595 Estimated rent

    Home value

    $679,900

    $626,000 - $741,000

    $3,595/mo

    Zestimate® history
    Loading
    Loading...

    Owner options

    List your home for rent

    $3,595/mo

    Rent Zestimate®

    Find your next renter with Zillow Rental Manager. Plus, with online applications, you can quickly screen prospective tenants – for free.

    Learn more

    $3,595/mo

    Rent Zestimate®

    Refinance and save

    Refinancing to a lower rate could help reduce your monthly payments and save thousands over the life of the loan.

    See today's rates

    Explore your selling options

    Work with a Zillow partner agent

    Leverage their expertise and Zillow's premium Showcase listings to get your home seen by more buyers.

    Get started

    List with your own agent

    Get your home in front of millions of buyers by listing it on Zillow.

    Learn how to do it

    Sell it yourself

    Take full control of how buyers see your home on Zillow by listing For Sale by Owner (FSBO).

    List your home

    What's special

    Primary suitePrivate officeManicured groundsCovered patioLoft areaGranite countertopsDouble carport
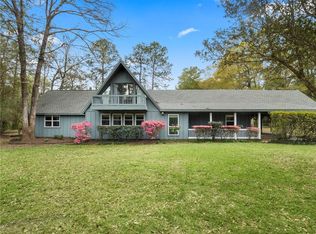
    Looking for a quiet escape without giving up the convenience of city life? Welcome home to this beautifully appointed Southern-style retreat, nestled on 2.4 peaceful acres just minutes from shopping, dining, and top local amenities. Inside, the home boasts refinished heart of pine floors that flow through the spacious living, dining, and kitchen areas, creating a warm, inviting atmosphere. The open-concept layout is great for entertaining, with seamless flow between gathering spaces and expansive windows that let in abundant natural light. The kitchen is a showstopper—featuring a large central island, granite countertops, a copper undermount sink, and exposed brick accents both behind the range and surrounding the island. Whether you're hosting a party or enjoying a quiet night in, the views of the sparkling pool, manicured grounds, covered patio, and cabana make every moment special. This spacious home includes 4 generous bedrooms, 4 full bathrooms, a loft area, game room or second den, and a private office—providing flexible space for work, play, and guests. The primary suite offers a peaceful retreat with its own ensuite bath and plenty of privacy. Additional features include a double carport, 2-year-old whole-home generator, and a classic wide front porch, perfect for relaxing with a morning coffee or watching the sunset in true country style. If you're dreaming of space, charm, and convenience, this is the one you've been waiting for.

    Zillow last checked:

    Listing updated:

    Listed by:

    Gwen Dorris 985-778-6908,

    Compass Mandeville (LATT15)

    Bought with:

    Mallory Goorley

    Compass Mandeville (LATT15)

    Source: GSREIN,MLS#: 2508840MLS Logo

    Facts & features

    Interior

    Bedrooms & bathrooms
    • Bedrooms: 4
    • Bathrooms: 4
    • Full bathrooms: 4
    Primary bedroom
    • Description: Flooring: Carpet
    • Level: First
    • Dimensions: 25x13.3
    Bedroom
    • Description: Flooring: Carpet
    • Level: First
    • Dimensions: 14.8x11.6
    Bedroom
    • Description: Flooring: Carpet
    • Level: First
    • Dimensions: 11.3x11.2
    Bedroom
    • Description: Flooring: Carpet
    • Level: Second
    • Dimensions: 15.3x11.2
    Dining room
    • Description: Flooring: Wood
    • Level: First
    • Dimensions: 19.4x18.5
    Foyer
    • Description: Flooring: Wood
    • Level: First
    • Dimensions: 14.5x5.7
    Game room
    • Level: First
    • Dimensions: 22.1x21.8
    Kitchen
    • Description: Flooring: Wood
    • Level: First
    • Dimensions: 16.5x21.3
    Laundry
    • Description: Flooring: Wood
    • Level: First
    • Dimensions: 9x7.6
    Living room
    • Description: Flooring: Wood
    • Level: First
    • Dimensions: 22x20.8
    Loft
    • Description: Flooring: Carpet
    • Level: Second
    • Dimensions: 15.3x22.3
    Office
    • Description: Flooring: Carpet
    • Level: Second
    • Dimensions: 19.2x15.3
    Sunroom
    • Description: Flooring: Wood
    • Level: First
    • Dimensions: 31.4x7.5
    Heating
    • Central, Multiple Heating Units
    Cooling
    • Central Air, 2 Units
    Appliances
    • Included: Dishwasher, Disposal, Microwave
    • Laundry: Washer Hookup, Dryer Hookup
    Features
    • Ceiling Fan(s), Cathedral Ceiling(s), Granite Counters, High Ceilings, Cable TV, Vaulted Ceiling(s)
    • Has fireplace: Yes
    • Fireplace features: Wood Burning
    Interior area
    • Total structure area: 6,071
    • Total interior livable area: 4,617 sqft

    Property

    Parking
    • Parking features: Covered, Carport, Two Spaces
    • Has carport: Yes
    Features
    • Levels: One and One Half
    • Stories: 1.5
    • Patio & porch: Concrete, Covered
    • Pool features: In Ground
    Lot
    • Size: 2.5 Acres
    • Dimensions: 145 x 271 x 463 x 88 x 367
    • Features: 1 to 5 Acres, Outside City Limits
    Details
    • Additional structures: Shed(s)
    • Parcel number: 999
    • Special conditions: None

    Construction

    Type & style
    • Home type: SingleFamily
    • Architectural style: Acadian
    • Property subtype: Single Family Residence
    Materials
    • Brick, Wood Siding
    • Foundation: Slab
    • Roof: Shingle
    Condition
    • Very Good Condition
    • Year built: 1980

    Utilities & green energy

    • Electric: Generator
    • Sewer: Treatment Plant
    • Water: Well

    Community & HOA

    Community
    • Security: Security System
    • Subdivision: Wimberly Est
    HOA
    • Has HOA: No
    Location
    • Region: Folsom

    Financial & listing details

    • Tax assessed value: $532,812
    • Annual tax amount: $5,675
    • Date on market: 6/25/2025

    Price history

    DateEventPrice
    11/17/2025Sold--
    Source: GSREIN #2508840 Report a problem
    10/14/2025Pending sale$695,000$151/sqft
    Source: Latter and Blum #2508840 Report a problem
    10/14/2025Contingent$695,000$151/sqft
    Source: GSREIN #2508840 Report a problem
    6/25/2025Listed for sale$695,000+46.3%$151/sqft
    Source: GSREIN #2508840 Report a problem
    5/30/2018Sold--
    Source: GSREIN #2144804 Report a problem
    4/23/2018Pending sale$475,000$103/sqft
    Source: RE/MAX Alliance #2144804 Report a problem
    4/6/2018Price change$475,000-5%$103/sqft
    Source: RE/MAX Alliance #2144804 Report a problem
    3/8/2018Listed for sale$500,000+13.6%$108/sqft
    Source: RE/MAX ALLIANCE #2144804 Report a problem
    5/27/2016Sold--
    Source: Public Record Report a problem
    4/13/2016Price change$440,000-2.2%$95/sqft
    Source: Dorian Bennett Sotheby's International Realty #2051528 Report a problem
    4/4/2016Listed for sale$450,000-8.2%$97/sqft
    Source: Dorian Bennett Sotheby's International Realty #2051528 Report a problem
    8/5/2014Listing removed$490,000$106/sqft
    Source: Smith & Core Real Estate #979233 Report a problem
    8/2/2014Price change$490,000-2%$106/sqft
    Source: Smith & Core Real Estate #979233 Report a problem
    7/19/2014Price change$499,900+2%$108/sqft
    Source: Smith & Core Real Estate #979233 Report a problem
    6/22/2014Price change$490,000-2%$106/sqft
    Source: Smith & Core Real Estate #979233 Report a problem
    6/5/2014Price change$499,900+2%$108/sqft
    Source: Smith & Core Real Estate #979233 Report a problem
    6/3/2014Price change$490,000-2%$106/sqft
    Source: Smith & Core Real Estate #979233 Report a problem
    2/8/2014Listed for sale$499,900+5.2%$108/sqft
    Source: Smith & Core Real Estate #979233 Report a problem
    8/20/2011Listing removed$475,000$103/sqft
    Source: Smith & Core Real Estate #854688 Report a problem
    3/3/2011Price change$475,000-4.8%$103/sqft
    Source: Smith & Core Real Estate #854688 Report a problem
    12/13/2010Price change$499,000-5%$108/sqft
    Source: Smith & Core Real Estate #854688 Report a problem
    11/13/2010Listed for sale$525,000$114/sqft
    Source: Smith & Core Real Estate #854688 Report a problem

    Public tax history

    YearProperty taxesTax assessment
    2025$5,675 -3.4%$53,281
    2024$5,877 +19.4%$53,281 +24.5%
    2023$4,923 0%$42,792
    2022$4,923 +0.2%$42,792
    2021$4,914 -0.2%$42,792
    2020$4,925 +9.2%$42,792 +9.9%
    2019$4,510 -0.1%$38,949
    2018$4,515 -20.7%$38,949
    2017$5,696 +133.2%$38,949 +61.4%
    2016$2,442 $24,132 +3.5%
    2015$2,442 +3.5%$23,316
    2014$2,361 +0.9%$23,316
    2013$2,340 -0.4%$23,316
    2011$2,350 -2.7%$23,316
    2010$2,414 $23,316
    Find assessor info on the county website

    Neighborhood: 70437

    Nearby schools

    GreatSchools rating
    Get a cash offer in 3 minutes
    Find out how much your home could sell for in as little as 3 minutes with a no-obligation cash offer.
    Estimated market value
    $679,900
    Get a cash offer in 3 minutes
    Find out how much your home could sell for in as little as 3 minutes with a no-obligation cash offer.
    Estimated market value
    $679,900