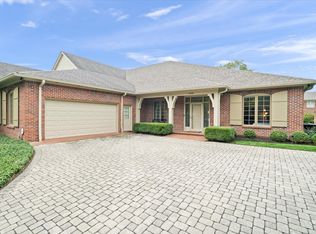
Feast your eyes on this spacious H. Emerson Young built home in the impeccably landscaped Beaumont on the Green. Guests will be received in a large foyer complete with wet bar. This 3 bedroom, 2.5 bath home has been beautifully updated in the recent past including the gourmet eat-in-kitchen with new cabinets, quartz countertops, stainless appliances, and engineered hardwood floors. All the rooms are oversized and the floor plan makes entertaining a breeze. The comfortable living room has French doors opening to a relaxing 3 season glass enclosed porch (sun room) and handsome masonry gas log fireplace. A new half bath was added for convenience and the main floor primary bedroom boasts a large walk-in closet with orgainzers and a gorgeous new bath with a big walk-in shower and dual sink vanity. The cozy panelled den offers a place to kick back and relax with a good book or movie. Upstairs there are 2 big bedrooms each with walk-in closets and a shared bath plus a walk-in attic. This home is beautifully built and maintained. Don't let this one slip away!
Sold
$595,000
7943 Beaumont Green East Dr, Indianapolis, IN 46250
3beds
2,891sqft
Residential, Condominium
Built in 1982
-- sqft lot
$598,300 Zestimate®
$206/sqft
$2,431 Estimated rent
Home value
$598,300
$550,000 - $652,000
$2,431/mo
Zestimate® history
Owner options
List your home for rent
$2,431/mo
Rent Zestimate®
Find your next renter with Zillow Rental Manager. Plus, with online applications, you can quickly screen prospective tenants – for free.
$2,431/mo
Rent Zestimate®
Refinance and save
$4,405/mo
Est. payment
Refinancing to a lower rate could help reduce your monthly payments and save thousands over the life of the loan.
$4,405/mo
Est. payment
Explore your selling options
Work with a Zillow partner agent
Leverage their expertise and Zillow's premium Showcase listings to get your home seen by more buyers.
Get startedList with your own agent
Get your home in front of millions of buyers by listing it on Zillow.
Learn how to do itSell it yourself
Take full control of how buyers see your home on Zillow by listing For Sale by Owner (FSBO).
List your homeWhat's special
New half bathMasonry gas log fireplaceWalk-in closetsWet barQuartz countertopsMain floor primary bedroomFrench doors
Zillow last checked:
Listing updated:
Listed by:
Michael Fisher 317-590-5573,
Carpenter, REALTORS®,
David Meador 317-716-6092,
Carpenter, REALTORS®
Bought with:
Janet Clark
F.C. Tucker Company
Ellie Orzeske
F.C. Tucker Company
Source: MIBOR as distributed by MLS GRID,MLS#: 22026811
Facts & features
Interior
Bedrooms & bathrooms
- Bedrooms: 3
- Bathrooms: 3
- Full bathrooms: 2
- 1/2 bathrooms: 1
- Main level bathrooms: 2
- Main level bedrooms: 1
Primary bedroom
- Features: Engineered Hardwood
- Level: Main
- Area: 255 Square Feet
- Dimensions: 17x15
Bedroom 2
- Features: Carpet
- Level: Upper
- Area: 180 Square Feet
- Dimensions: 15x12
Bedroom 3
- Features: Carpet
- Level: Upper
- Area: 180 Square Feet
- Dimensions: 15x12
Bonus room
- Features: Engineered Hardwood
- Level: Main
- Area: 80 Square Feet
- Dimensions: 10x08
Dining room
- Features: Engineered Hardwood
- Level: Main
- Area: 216 Square Feet
- Dimensions: 18x12
Foyer
- Features: Engineered Hardwood
- Level: Main
- Area: 119 Square Feet
- Dimensions: 17x07
Kitchen
- Features: Engineered Hardwood
- Level: Main
- Area: 216 Square Feet
- Dimensions: 18x12
Laundry
- Features: Engineered Hardwood
- Level: Main
- Area: 40 Square Feet
- Dimensions: 05x08
Library
- Features: Carpet
- Level: Main
- Area: 208 Square Feet
- Dimensions: 16x13
Living room
- Features: Engineered Hardwood
- Level: Main
- Area: 368 Square Feet
- Dimensions: 23x16
Sun room
- Features: Brick
- Level: Main
- Area: 204 Square Feet
- Dimensions: 17x12
Heating
- Electric, Forced Air, Heat Pump
Cooling
- Heat Pump, Roof Turbine(s), Zoned
Appliances
- Included: Dishwasher, Dryer, Electric Water Heater, Disposal, Laundry Connection in Unit, MicroHood, Electric Oven, Refrigerator, Washer, Water Softener Owned
- Laundry: Laundry Room, Main Level, Laundry Connection in Unit
Features
- Attic Access, Double Vanity, Bookcases, High Ceilings, Entrance Foyer, Ceiling Fan(s), Hardwood Floors, High Speed Internet, Eat-in Kitchen, Pantry, Smart Thermostat, Supplemental Storage, Walk-In Closet(s), Wet Bar
- Flooring: Hardwood
- Windows: Skylight(s), Storm Window(s), Window Bay Bow, Wood Frames, WoodWorkStain/Painted
- Has basement: No
- Attic: Access Only
- Number of fireplaces: 1
- Fireplace features: Gas Log, Living Room, Masonry
- Common walls with other units/homes: 1 Common Wall
Interior area
- Total structure area: 2,891
- Total interior livable area: 2,891 sqft
Property
Parking
- Total spaces: 2
- Parking features: Attached, Asphalt, Garage Door Opener, Side Load Garage, Storage
- Attached garage spaces: 2
- Details: Garage Parking Other(Finished Garage, Garage Door Opener, Guest Street Parking, Keyless Entry, Service Door)
Features
- Levels: Two
- Stories: 2
- Entry location: Ground Level,Upper Level
- Patio & porch: Covered, Glass Enclosed
- Exterior features: Lighting
- Fencing: Fenced,Partial
Lot
- Size: 0.25 Acres
- Features: Storm Sewer, Street Lights, Mature Trees
Details
- Parcel number: 490221107017000800
- Special conditions: None,Exclusions-Call List Office,Sales Disclosure Supplements,Shared Driveway
- Horse amenities: None
Construction
Type & style
- Home type: Condo
- Architectural style: Traditional
- Property subtype: Residential, Condominium
- Attached to another structure: Yes
Materials
- Brick
- Foundation: Block, Full
Condition
- Updated/Remodeled
- New construction: No
- Year built: 1982
Details
- Builder name: H. Emerson Young
Utilities & green energy
- Electric: 200+ Amp Service
- Water: Municipal/City
- Utilities for property: Electricity Connected, Sep Electric Meter, Sep Gas Meter, Sewer Connected, Water Connected
Community & HOA
Community
- Features: Low Maintenance Lifestyle, Street Lights
- Security: Security Service, Security Alarm Paid
- Subdivision: Beaumont On The Green
HOA
- Has HOA: Yes
- Amenities included: Insurance, Landscaping, Maintenance Grounds, Management, Snow Removal
- Services included: Association Home Owners, Insurance, Irrigation, Laundry Connection In Unit, Maintenance Grounds, Maintenance, Management, Snow Removal
- HOA fee: $693 monthly
- HOA phone: 317-545-0105
Location
- Region: Indianapolis
Financial & listing details
- Price per square foot: $206/sqft
- Tax assessed value: $609,700
- Annual tax amount: $15,476
- Date on market: 3/18/2025
- Cumulative days on market: 35 days
- Electric utility on property: Yes
Price history
| Date | Event | Price |
|---|---|---|
| 6/4/2025 | Sold | $595,000$206/sqft |
Source:  MIBOR as distributed by MLS GRID #22026811 Report a problem MIBOR as distributed by MLS GRID #22026811 Report a problem | ||
| 4/19/2025 | Pending sale | $595,000$206/sqft |
Source: MIBOR as distributed by MLS GRID #22026811 Report a problem | ||
| 3/18/2025 | Listed for sale | $595,000+25.3%$206/sqft |
Source: MIBOR as distributed by MLS GRID #22026811 Report a problem | ||
| 11/16/2017 | Sold | $475,000+74.6%$164/sqft |
Source: MIBOR as distributed by MLS GRID #21456698 Report a problem | ||
| 9/6/2016 | Sold | $272,000$94/sqft |
Source: Public Record Report a problem | ||
Public tax history
| Year | Property taxes | Tax assessment |
|---|---|---|
| 2025 | $15,328 +19.9% | $609,700 +1% |
| 2024 | $12,784 +0.8% | $603,700 +19.9% |
| 2023 | $12,678 +4.1% | $503,700 +1.9% |
| 2022 | $12,181 +7.2% | $494,100 +6.4% |
| 2021 | $11,361 +6.7% | $464,300 +1.5% |
| 2020 | $10,652 +3.3% | $457,300 +0.3% |
| 2019 | $10,313 +20.1% | $455,900 +1% |
| 2018 | $8,585 +104.7% | $451,500 +19.2% |
| 2017 | $4,193 +6.2% | $378,800 -0.7% |
| 2016 | $3,948 +1.7% | $381,300 +3.1% |
| 2014 | $3,881 -12.8% | $370,000 |
| 2013 | $4,451 | $370,000 -12.7% |
| 2012 | $4,451 | $423,800 +1.6% |
| 2011 | -- | $417,000 |
| 2010 | $4,346 +11.3% | $417,000 -2.7% |
| 2009 | $3,906 | $428,700 +6.9% |
| 2007 | -- | $401,000 +0.7% |
| 2006 | -- | $398,300 +16.3% |
| 2005 | -- | $342,500 -7.5% |
| 2004 | -- | $370,400 +14.9% |
| 2003 | -- | $322,300 +106.9% |
| 2002 | -- | $155,800 +209.9% |
| 2001 | -- | $50,270 |
Find assessor info on the county website
Neighborhood: Allisonville
Nearby homes
- $582,0003 bd2 ba3.3k sqft7936 Beaumont Green East Dr, Indianapolis, IN 46250Off Market
- $505,2003 bd3 ba2.8k sqft7937 Beaumont Green East Dr, Indianapolis, IN 46250Off Market
- $550,0003 bd3 ba2.6k sqft7948 Beaumont Green East Dr, Indianapolis, IN 46250Sold
- $539,700-- bd1 ba2.6k sqft7930 Beaumont Green East Dr, Indianapolis, IN 46250Off Market
- $---- bd-- ba-- sqft7930 Beaumont Green East Dr, Indianapolis, IN 46250Off Market
- $561,8003 bd3 ba2.6k sqft7942 Beaumont Green East Dr, Indianapolis, IN 46250Off Market
- $517,0002 bd3 ba2.7k sqft7954 Beaumont Green East Dr, Indianapolis, IN 46250Off Market
- $523,9002 bd2 ba2.8k sqft7925 Beaumont Green East Dr, Indianapolis, IN 46250Off Market
Nearby schools
GreatSchools rating
- 6/10Allisonville Elementary SchoolGrades: K-5Distance: 0.2 mi
- 9/10Eastwood Middle SchoolGrades: 6-8Distance: 2.2 mi
- 6/10North Central High SchoolGrades: 9-12Distance: 2.6 mi
Schools provided by the listing agent
- Elementary: Allisonville Elementary School
- Middle: Eastwood Middle School
- High: North Central High School
Source: MIBOR as distributed by MLS GRID. This data may not be complete. We recommend contacting the local school district to confirm school assignments for this home.
Get a cash offer in 3 minutes
Find out how much your home could sell for in as little as 3 minutes with a no-obligation cash offer.
Estimated market value
$598,300
Get a cash offer in 3 minutes
Find out how much your home could sell for in as little as 3 minutes with a no-obligation cash offer.
Estimated market value
$598,300
- Indiana
- Marion County
- Indianapolis
- 46250
- Allisonville
- 7943 Beaumont Green East Dr
Nearby cities
Nearby neighborhoods
Nearby zip codes
Other Indianapolis Topics
