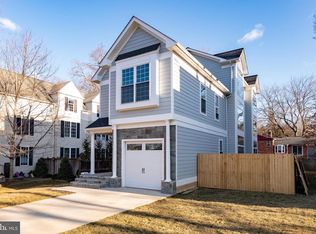
Welcome to your dream home in Wellington! Located on a charming street this brand-new home is ready for you to make it your own. Boasting over 3700 square feet with high ceilings and great functionality. With five bedrooms, an office, and 4.5 baths, there's ample room for your growing family or visiting guests. The open concept kitchen, family room, and dining area create a seamless flow, providing the ideal space for entertaining. The lower level is a haven in itself with large windows and walkout. It features a bedroom suite, office space, and a recreational room. Convenience is at your doorstep, with Safeway, Walgreens, and an array of restaurants and shops just a block away. Need to commute? No problem! The George Washington Parkway is a mere two blocks from your front door, ensuring easy access to the city. The exterior is a combination of Hardiplank and stone. Inside, you'll find real hardwood floors on the main level. The lower level boasts luxury vinyl plank flooring, offering both durability and style. Built with energy efficiency with R-49 insulation in the attic and R-21 insulation in the walls. The Low E and Argon gas windows offers optimal energy savings and insulation. Stay comfortable year-round with the two-zone HVAC system and take advantage of the Nest Thermostat for effortless climate control. All these exceptional features are complemented by the highly acclaimed Waynewood Elementary School, Floorplan in documents
Sold for $1,175,000
$1,175,000
7943 Bolling Dr, Alexandria, VA 22308
5beds
3,706sqft
Single Family Residence
Built in 2023
6,250 Square Feet Lot
$-- Zestimate®
$317/sqft
$5,641 Estimated rent
Home value
Not available
Estimated sales range
Not available
$5,641/mo
Zestimate® history
Owner options
List your home for rent
$5,641/mo
Rent Zestimate®
Find your next renter with Zillow Rental Manager. Plus, with online applications, you can quickly screen prospective tenants – for free.
$5,641/mo
Rent Zestimate®
Refinance and save
$7,281/mo
Est. payment
Refinancing to a lower rate could help reduce your monthly payments and save thousands over the life of the loan.
$7,281/mo
Est. payment
Explore your selling options
Work with a Zillow partner agent
Leverage their expertise and Zillow's premium Showcase listings to get your home seen by more buyers.
Get startedList with your own agent
Get your home in front of millions of buyers by listing it on Zillow.
Learn how to do itSell it yourself
Take full control of how buyers see your home on Zillow by listing For Sale by Owner (FSBO).
List your homeWhat's special
Brand-new homeRecreational roomLow eGeorge washington parkwayOpen concept kitchenHigh ceilingsOffice space
Zillow last checked:
Listing updated:
Listed by:
Phyllis Patterson 703-408-4232,
TTR Sotheby's International Realty,
Listing Team: The Patterson Group
Bought with:
Phyllis Patterson, 0225147740
TTR Sotheby's International Realty
Source: Bright MLS,MLS#: VAFX2137896
Facts & features
Interior
Bedrooms & bathrooms
- Bedrooms: 5
- Bathrooms: 5
- Full bathrooms: 4
- 1/2 bathrooms: 1
- Main level bathrooms: 1
Basement
- Description: Percent Finished: 100.0
- Area: 1220
Heating
- Forced Air, Natural Gas
Cooling
- Central Air, Electric
Appliances
- Included: Electric Water Heater
- Laundry: Upper Level
Features
- Breakfast Area, Combination Kitchen/Dining, Combination Kitchen/Living, Crown Molding, Family Room Off Kitchen, Open Floorplan, Kitchen Island, Kitchen - Table Space, Upgraded Countertops, Walk-In Closet(s), Dining Area, Kitchen - Gourmet, Primary Bath(s), Recessed Lighting, 9'+ Ceilings
- Flooring: Carpet, Ceramic Tile, Luxury Vinyl, Hardwood, Wood
- Windows: Double Pane Windows
- Basement: Connecting Stairway,Full,Finished,Heated,Improved,Interior Entry,Exterior Entry,Concrete,Sump Pump,Walk-Out Access,Windows
- Has fireplace: No
Interior area
- Total structure area: 3,756
- Total interior livable area: 3,706 sqft
- Finished area above ground: 2,536
- Finished area below ground: 1,170
Property
Parking
- Total spaces: 4
- Parking features: Asphalt, Driveway, On Street
- Uncovered spaces: 4
Accessibility
- Accessibility features: None
Features
- Levels: Three
- Stories: 3
- Pool features: None
- Has view: Yes
- View description: Trees/Woods
Lot
- Size: 6,250 Square Feet
- Features: Front Yard
Details
- Additional structures: Above Grade, Below Grade
- Parcel number: 1022 12 0164A
- Zoning: 120
- Special conditions: Standard
Construction
Type & style
- Home type: SingleFamily
- Architectural style: Colonial
- Property subtype: Single Family Residence
Materials
- HardiPlank Type, Stone
- Foundation: Concrete Perimeter
- Roof: Asphalt
Condition
- Excellent
- New construction: Yes
- Year built: 2023
Utilities & green energy
- Sewer: Public Sewer
- Water: Public
Community & HOA
Community
- Subdivision: Wellington
HOA
- Has HOA: No
Location
- Region: Alexandria
Financial & listing details
- Price per square foot: $317/sqft
- Tax assessed value: $714,000
- Annual tax amount: $8,058
- Date on market: 7/20/2023
- Listing agreement: Exclusive Right To Sell
- Listing terms: Conventional,VA Loan,Cash
- Ownership: Fee Simple
- Road surface type: Black Top
Price history
| Date | Event | Price |
|---|---|---|
| 9/19/2023 | Sold | $1,175,000-2.1%$317/sqft |
Source:  Bright MLS #VAFX2137896 Report a problem Bright MLS #VAFX2137896 Report a problem | ||
| 8/31/2023 | Pending sale | $1,199,900$324/sqft |
Source: Bright MLS #VAFX2137896 Report a problem | ||
| 8/22/2023 | Contingent | $1,199,900$324/sqft |
Source: Bright MLS #VAFX2137896 Report a problem | ||
| 8/10/2023 | Price change | $1,199,900-4%$324/sqft |
Source: Bright MLS #VAFX2137896 Report a problem | ||
| 7/20/2023 | Listed for sale | $1,250,000+89.4%$337/sqft |
Source: Bright MLS #VAFX2137896 Report a problem | ||
| 7/15/2020 | Sold | $660,000+264.6%$178/sqft |
Source: Agent Provided Report a problem | ||
| 7/29/1992 | Sold | $181,000$49/sqft |
Source: Agent Provided Report a problem | ||
Public tax history
| Year | Property taxes | Tax assessment |
|---|---|---|
| 2022 | -- | -- |
| 2021 | -- | $657,500 +7.8% |
| 2020 | $7,586 -0.2% | $609,750 |
| 2019 | $7,601 -0.5% | $609,750 -1% |
| 2018 | $7,636 +1.9% | $615,640 |
| 2017 | $7,493 +6.2% | $615,640 +6.3% |
| 2016 | $7,055 +1% | $579,220 -2.7% |
| 2015 | $6,987 +0.2% | $595,200 |
| 2014 | $6,973 | $595,200 +30.5% |
| 2013 | -- | $456,260 -2.5% |
| 2012 | -- | $467,780 +7.2% |
| 2011 | -- | $436,370 +0.2% |
| 2010 | -- | $435,370 -9% |
| 2009 | -- | $478,550 -6% |
| 2008 | -- | $508,990 |
| 2007 | -- | $508,990 +62.3% |
| 2003 | -- | $313,680 +22% |
| 2002 | -- | $257,115 +10% |
| 2001 | -- | $233,740 |
Find assessor info on the county website
Neighborhood: 22308
Nearby homes
- $1,175,0005 bd4 ba2.4k sqft7943 Bolling Dr, Alexandria, VA 22308Sold
- $1,464,5005 bd5 ba3.1k sqft7941 Bolling Dr, Alexandria, VA 22308Off Market
- $1,094,6005 bd4 ba3.6k sqft7945 Bolling Dr, Alexandria, VA 22308Off Market

- $1,533,3005 bd5 ba4.4k sqft7947 Bolling Dr, Alexandria, VA 22308Off Market
- $935,6003 bd2 ba1.4k sqft1147 Greenway Rd, Alexandria, VA 22308Off Market
- $972,0004 bd3 ba1.3k sqft1143 Greenway Rd, Alexandria, VA 22308Off Market
- $843,3004 bd2 ba1.5k sqft7937 Bolling Dr, Alexandria, VA 22308Off Market
- $1,045,0004 bd2 ba1.4k sqft7949 Bolling Drive, Alexandria, VA 22308Off Market
Nearby schools
GreatSchools rating
- 10/10Waynewood Elementary SchoolGrades: PK-6Distance: 1.2 mi
- 5/10Sandburg Middle SchoolGrades: 7-8Distance: 1 mi
- 4/10West Potomac High SchoolGrades: 9-12Distance: 2.5 mi
Schools provided by the listing agent
- Elementary: Waynewood
- Middle: Sandburg
- High: West Potomac
- District: Fairfax County Public Schools
Source: Bright MLS. This data may not be complete. We recommend contacting the local school district to confirm school assignments for this home.


Get pre-qualified for a loan
At Zillow Home Loans, we can pre-qualify you in as little as 5 minutes with no impact to your credit score.An equal housing lender. NMLS #10287.
- Virginia
- Fairfax County
- Fort Hunt
- 22308
- 7943 Bolling Dr
Nearby cities
Nearby zip codes
Other Fort Hunt Topics
