Welcome to Wrenwood! This stunning home features 5 spacious bedrooms (each with their own full baths), 2 additional half baths, formal dining room, living room and den. Enjoy an open floor plan perfect for entertaining, with a modern eat-in kitchen boasting granite countertops and combined with the family room. The master suite includes a luxurious ensuite bath & a very large walk-in closet. A fully finished basement offers additional living space, including a theater room with a full bar. The large fenced-in backyard with a patio is ideal for outdoor gatherings. This gem is not to be missed!
Sold for $737,000
Tax assessed value
$737,000
7943 Chestnut Ridge Blvd, Maumee, OH 43537
5beds
5,079sqft
Single Family Residence
Built in 2005
0.87 Acres Lot
$806,200 Zestimate®
$145/sqft
$5,630 Estimated rent
Home value
$806,200
$766,000 - $855,000
$5,630/mo
Zestimate® history
Owner options
List your home for rent
$5,630/mo
Rent Zestimate®
Find your next renter with Zillow Rental Manager. Plus, with online applications, you can quickly screen prospective tenants – for free.
$5,630/mo
Rent Zestimate®
Refinance and save
$5,202/mo
Est. payment
Refinancing to a lower rate could help reduce your monthly payments and save thousands over the life of the loan.
$5,202/mo
Est. payment
Explore your selling options
Work with a Zillow partner agent
Leverage their expertise and Zillow's premium Showcase listings to get your home seen by more buyers.
Get startedList with your own agent
Get your home in front of millions of buyers by listing it on Zillow.
Learn how to do itSell it yourself
Take full control of how buyers see your home on Zillow by listing For Sale by Owner (FSBO).
List your homeWhat's special
Zillow last checked:
Listing updated:
Listed by:
Jason R Baker 419-349-3867,
iLink Real Estate Company, LLC
Bought with:
Jason R Baker, 2013004472
iLink Real Estate Company, LLC
Source: NORIS,MLS#: 6118923
Facts & features
Interior
Bedrooms & bathrooms
- Bedrooms: 5
- Bathrooms: 7
- Full bathrooms: 5
- 1/2 bathrooms: 2
Bedroom 2
- Features: Ceiling Fan(s)
- Level: Upper
- Dimensions: 16 x 12
Bedroom 3
- Features: Ceiling Fan(s)
- Level: Upper
- Dimensions: 15 x 12
Bedroom 4
- Features: Ceiling Fan(s)
- Level: Upper
- Dimensions: 14 x 12
Bedroom 5
- Features: Ceiling Fan(s)
- Level: Main
- Dimensions: 13 x 12
Other
- Level: Upper
- Dimensions: 16 x 15
Den
- Level: Main
- Dimensions: 14 x 12
Dining room
- Level: Main
- Dimensions: 15 x 14
Family room
- Features: Ceiling Fan(s), Fireplace
- Level: Main
- Dimensions: 19 x 15
Kitchen
- Features: Kitchen/Family Room Combo
- Level: Main
- Dimensions: 28 x 19
Living room
- Features: Ceiling Fan(s)
- Level: Main
- Dimensions: 17 x 15
Media room
- Level: Lower
- Dimensions: 34 x 24
Mud room
- Level: Main
- Dimensions: 8 x 8
Workshop
- Level: Main
- Dimensions: 13 x 10
Heating
- Forced Air, Natural Gas
Cooling
- Central Air
Appliances
- Included: Water Heater, Gas Range Connection
- Laundry: Electric Dryer Hookup, Gas Dryer Hookup, Upper Level
Features
- Ceiling Fan(s), Eat-in Kitchen, Primary Bathroom, Separate Shower, Wet Bar
- Flooring: Carpet, Tile, Wood, Laminate
- Basement: Finished,Full
- Has fireplace: Yes
- Fireplace features: Family Room, Gas
Interior area
- Total structure area: 5,079
- Total interior livable area: 5,079 sqft
Property
Parking
- Total spaces: 3
- Parking features: Concrete, Attached Garage, Driveway
- Garage spaces: 3
- Has uncovered spaces: Yes
Features
- Patio & porch: Patio
Lot
- Size: 0.87 Acres
- Dimensions: 75xIrr
- Features: Irregular Lot
Details
- Parcel number: 3889482
- Zoning: RES
- Other equipment: DC Well Pump
Construction
Type & style
- Home type: SingleFamily
- Architectural style: Traditional
- Property subtype: Single Family Residence
Materials
- Concrete, Stone
- Roof: Shingle
Condition
- Year built: 2005
Utilities & green energy
- Electric: Circuit Breakers
- Sewer: Sanitary Sewer
- Water: Public
Community & HOA
Community
- Subdivision: Wrenwood
HOA
- Has HOA: No
Location
- Region: Maumee
Financial & listing details
- Price per square foot: $145/sqft
- Tax assessed value: $737,000
- Annual tax amount: $13,582
- Date on market: 8/5/2024
- Listing terms: Cash,Conventional
Price history
| Date | Event | Price |
|---|---|---|
| 10/4/2024 | Sold | $737,000-0.7%$145/sqft |
Source: NORIS #6118923 Report a problem | ||
| 9/12/2024 | Pending sale | $742,000$146/sqft |
Source: NORIS #6118923 Report a problem | ||
| 8/19/2024 | Contingent | $742,000$146/sqft |
Source: NORIS #6118923 Report a problem | ||
| 8/6/2024 | Listed for sale | $742,000+20.9%$146/sqft |
Source: NORIS #6118923 Report a problem | ||
| 8/21/2023 | Sold | $613,800-26.5%$121/sqft |
Source: Public Record Report a problem | ||
| 4/8/2022 | Sold | $835,000+8.7%$164/sqft |
Source: NORIS #6082763 Report a problem | ||
| 2/22/2022 | Pending sale | $768,000$151/sqft |
Source: NORIS #6082763 Report a problem | ||
| 2/21/2022 | Contingent | $768,000$151/sqft |
Source: NORIS #6082763 Report a problem | ||
| 2/15/2022 | Listed for sale | $768,000+9.7%$151/sqft |
Source: NORIS #6082763 Report a problem | ||
| 10/9/2020 | Sold | $699,999$138/sqft |
Source: NORIS #6054404 Report a problem | ||
| 8/23/2020 | Pending sale | $699,999$138/sqft |
Source: RE/MAX Preferred Associates #6054404 Report a problem | ||
| 7/7/2020 | Price change | $699,999-3.4%$138/sqft |
Source: RE/MAX Preferred Associates #6054404 Report a problem | ||
| 6/22/2020 | Price change | $725,000-3.2%$143/sqft |
Source: RE/MAX Preferred Associates #6054404 Report a problem | ||
| 5/26/2020 | Price change | $749,000-1.4%$147/sqft |
Source: RE/MAX Preferred Associates #6054404 Report a problem | ||
| 2/1/2020 | Price change | $760,000-4.4%$150/sqft |
Source: The Danberry Co #6049930 Report a problem | ||
| 12/6/2019 | Price change | $795,000-3.6%$157/sqft |
Source: The Danberry Co #6043231 Report a problem | ||
| 10/2/2019 | Price change | $825,000-2.9%$162/sqft |
Source: The Danberry Co. #6043231 Report a problem | ||
| 8/8/2019 | Listed for sale | $850,000+13.3%$167/sqft |
Source: The Danberry Co #6043231 Report a problem | ||
| 8/5/2015 | Sold | $749,900$148/sqft |
Source: Public Record Report a problem | ||
| 4/22/2015 | Listed for sale | $749,900+11.1%$148/sqft |
Source: RE/MAX Central Group #5086581 Report a problem | ||
| 11/30/2012 | Sold | $675,000-6.9%$133/sqft |
Source: Public Record Report a problem | ||
| 9/18/2012 | Price change | $724,900-8.2%$143/sqft |
Source: Danberry Realtors #5047405 Report a problem | ||
| 6/14/2012 | Price change | $789,900-1.3%$156/sqft |
Source: Danberry Realtors #5039186 Report a problem | ||
| 3/20/2012 | Listed for sale | $799,900+856.8%$157/sqft |
Source: Danberry Realtors #5039186 Report a problem | ||
| 6/29/2004 | Sold | $83,600$16/sqft |
Source: Public Record Report a problem | ||
Public tax history
| Year | Property taxes | Tax assessment |
|---|---|---|
| 2025 | $13,582 -13.6% | $257,950 -17.1% |
| 2024 | $15,715 +15.8% | $311,290 +30.4% |
| 2023 | $13,572 -0.8% | $238,770 |
| 2022 | $13,675 +2.1% | $238,770 |
| 2021 | $13,390 -3.6% | $238,770 +7.3% |
| 2020 | $13,892 +105.9% | $222,495 |
| 2019 | $6,746 -49.8% | $222,495 |
| 2018 | $13,431 -2.9% | $222,495 +4.4% |
| 2017 | $13,827 +1% | $213,150 -65% |
| 2016 | $13,691 +34.9% | $609,000 +29.9% |
| 2015 | $10,146 +3% | $469,000 +194.3% |
| 2014 | $9,848 | $159,360 |
| 2013 | $9,848 +12.8% | $159,360 |
| 2012 | $8,734 +4.6% | $159,360 -2.2% |
| 2011 | $8,352 +3.8% | $162,970 |
| 2010 | $8,049 -0.8% | $162,970 |
| 2009 | $8,115 -36.8% | $162,970 -9% |
| 2008 | $12,842 +19.1% | $179,070 |
| 2007 | $10,783 +122.9% | $179,070 +76.9% |
| 2006 | $4,837 | $101,230 |
Find assessor info on the county website
Neighborhood: 43537
Nearby homes
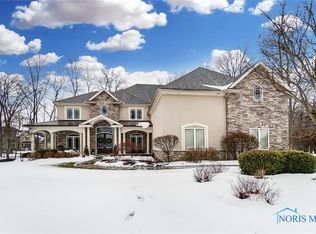
- $1,001,5005 bd7 ba5k sqft7943 Chestnut Rdg, Maumee, OH 43537Off Market

- $682,7005 bd5 ba3.8k sqft4050 Coneflower Ln, Maumee, OH 43537Off Market
- $555,3003 bd2 ba2.5k sqft7931 Chestnut Ridge Blvd, Maumee, OH 43537Off Market
- $997,7007 bd7 ba7.6k sqft7940 Enchanted Cir, Monclova, OH 43542Off Market
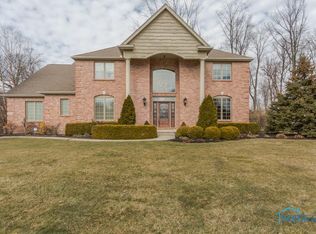
- $586,0004 bd4 ba3k sqft4038 Coneflower Ln, Maumee, OH 43537Off Market
- $716,5005 bd5 ba3.5k sqft7919 Chestnut Rdg, Maumee, OH 43537Off Market
- $930,7006 bd5 ba4.4k sqft7930 Enchanted Cir, Monclova, OH 43542Off Market
- $569,9005 bd4 ba3.2k sqft7920 Chestnut Rdg, Maumee, OH 43537Off Market
Nearby schools
GreatSchools rating
- 8/10Monclova Elementary SchoolGrades: K-4Distance: 0.6 mi
- 8/10Anthony Wayne Junior High SchoolGrades: 7-8Distance: 3.5 mi
- 7/10Anthony Wayne High SchoolGrades: 9-12Distance: 3.3 mi
Schools provided by the listing agent
- Middle: Fallen Timbers
- High: Anthony Wayne
Source: NORIS. This data may not be complete. We recommend contacting the local school district to confirm school assignments for this home.
Get a cash offer in 3 minutes
Find out how much your home could sell for in as little as 3 minutes with a no-obligation cash offer.
Estimated market value
$806,200
Get a cash offer in 3 minutes
Find out how much your home could sell for in as little as 3 minutes with a no-obligation cash offer.
Estimated market value
$806,200
- Ohio
- Lucas County
- Maumee
- 43537
- 7943 Chestnut Ridge Blvd
