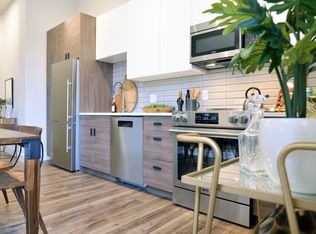
Don't miss this one-of-a-kind 3 bed/2 bath that perfectly blends timeless character with everyday comfort. Featuring a spacious primary suite, an oversized guest bedroom, and a versatile third bedroom that's ideal for a home office, nursery, or guest room, this home offers a flexible layout to fit your lifestyle.
Inside, you'll find rich hardwood floors, beautiful stained-glass accents, and two decorative fireplaces that add warmth and charm throughout. The expansive living room and formal dining room provide plenty of space for relaxing or entertaining.
The updated retro-inspired kitchen is both stylish and functional, featuring stainless steel appliances, two sinks, light wood cabinetry, a granite-topped island, abundant counter space, and a hanging pot rack that adds personality and convenience.
A unique spiral staircase leads to a finished lower-level living area perfect for a media room, home gym, office, or additional lounge space. The basement also offers generous storage, an in-unit washer and dryer, and access to an oversized garage.
Located in the heart of University City, you'll enjoy easy access to Clayton, the Central West End, Brentwood, Forest Park, Washington University, shopping, dining, entertainment, and major highways.
If you're looking for a home with space, character, and an unbeatable location, this is one you won't want to miss!
Owner pays water, sewer and trash
Tenant responsible for electric, gas and cable/wifi/internet
Pets are on a case by case with deposit and pet rent
Application Requirements:
$50 non-refundable application fee (per adult)
Credit check (650+ preferred)
Background check
Rental history verification (no evictions or landlord disputes)
Proof of income (minimum 3x rent)
Pets are approved on a case by case basis (seperate deposit and pet rent required)
NON SMOKING PROPERTY
Tenants responsible for all Ameren and Spire
Owner pays water, sewer and trash
Max occupancy (4 people)
Apartment for rent
$2,750/moFees may apply
7943 Delmar Blvd, # 1F, Saint Louis, MO 63130
3beds
1,815sqft
Price may not include required fees and charges. Price shown reflects the lease term provided. Learn more|
Apartment
Available now
No pets
Air conditioner, central air
In kitchen laundry
Attached garage parking
Central, forced air, natural gas
What's special
Granite-topped islandUnique spiral staircaseOversized guest bedroomSpacious primary suiteStainless steel appliancesTwo sinksRich hardwood floors
- 21 days |
- -- |
- -- |
Zillow last checked:
Listing updated:
Learn more about the building:
Travel times

Let’s turn your rent into credit progress
Build credit history with every on-time payment and get credit for the payment you’re already making.
Facts & features
Interior
Bedrooms & bathrooms
- Bedrooms: 3
- Bathrooms: 2
- Full bathrooms: 2
Heating
- Central, Forced Air, Natural Gas
Cooling
- Air Conditioner, Central Air
Appliances
- Included: Dishwasher, Freezer, Oven, Refrigerator, Stove
- Laundry: In Kitchen, In Unit
Features
- Flooring: Hardwood, Tile
Interior area
- Total interior livable area: 1,815 sqft
Property
Parking
- Parking features: Attached, Garage
- Has attached garage: Yes
- Details: Contact manager
Details
- Additional structures: Garage(s)
Construction
Type & style
- Home type: Apartment
- Property subtype: Apartment
Utilities & green energy
- Utilities for property: Gas
Building
Management
- Pets allowed: No
Community & HOA
HOA
- Amenities included: Gas
Location
- Region: Saint Louis
Financial & listing details
- Lease term: 1 Year
Nearby apartments for rent

Price history
| Date | Event | Price |
|---|---|---|
| 7/7/2026 | Listed for rent | $2,750+6%$2/sqft |
Source: Zillow Rentals Report a problem | ||
| 5/8/2023 | Listing removed | -- |
Source: Zillow Rentals Report a problem | ||
| 5/1/2023 | Listed for rent | $2,595$1/sqft |
Source: Zillow Rentals Report a problem | ||
Neighborhood: 63130
Nearby schools
GreatSchools rating
- 6/10Jackson Park Elementary SchoolGrades: K-5Distance: 0.8 mi
- 3/10Brittany WoodsGrades: 6-8Distance: 0.6 mi
- 3/10University City Sr. High SchoolGrades: 9-12Distance: 0.8 mi