Skip main navigation
Sold for $605,000
  • $605,000

    7943 E 131st Place, Thornton, CO 80602

    3beds
    3,182sqft
    Single Family Residence
    Built in 2006
    7,046 Square Feet Lot
    $592,100 Zestimate®
    $190/sqft
    $3,050 Estimated rent

    Home value

    $592,100

    $562,000 - $622,000

    $3,050/mo

    Zestimate® history
    Loading
    Loading...

    Owner options

    List your home for rent

    $3,050/mo

    Rent Zestimate®

    Find your next renter with Zillow Rental Manager. Plus, with online applications, you can quickly screen prospective tenants – for free.

    Learn more

    $3,050/mo

    Rent Zestimate®

    Refinance and save

    $3,573/mo

    Est. payment

    Refinancing to a lower rate could help reduce your monthly payments and save thousands over the life of the loan.

    See today's rates

    $3,573/mo

    Est. payment

    Explore your selling options

    Work with a Zillow partner agent

    Leverage their expertise and Zillow's premium Showcase listings to get your home seen by more buyers.

    Get started

    List with your own agent

    Get your home in front of millions of buyers by listing it on Zillow.

    Learn how to do it

    Sell it yourself

    Take full control of how buyers see your home on Zillow by listing For Sale by Owner (FSBO).

    List your home

    What's special

    Fenced backyardLarge deckCozy gas fireplaceEnsuite bathBuilt-in fire pitFlexible loft spaceGranite counters
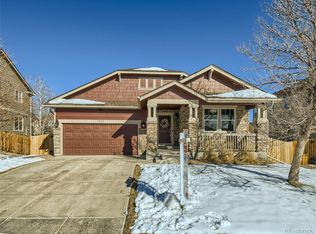
    Don't miss this light-filled three-bedroom, three-bath home featuring thoughtful updates and room to expand! The interior boasts an open layout seamlessly connecting the family room with a cozy gas fireplace to the kitchen that comes complete with granite counters, island, and stainless steel appliances. Upstairs, you'll find the expansive primary retreat with those must-haves—dual closets and a renovated, ensuite bath. Two more good-sized bedrooms share a second bath, and there's a flexible loft space that's ideal for a home office or second living area. Head down to the full, unfinished basement to find tons of storage space and the opportunity to finish it out according to your needs and vision. In the fenced backyard, you'll find a large deck and patio with a built-in fire pit, as well as ample grassy space for pets and play. Completing this home is an attached two-car garage and an ideal location near shops, restaurants, parks, and Riverdale Golf Courses. Schedule your showing today!

    Zillow last checked:

    Listing updated:

    Listed by:

    Ali Halverson 970-744-8490 ali.lofquist@porchlightgroup.com,

    Porchlight Real Estate Group

    Bought with:

    Colleen Gavin, 100095958

    Coldwell Banker Realty 56

    Source: REcolorado as distributed by MLS GRID,MLS#: 8504791MLS Logo

    Facts & features

    Interior

    Bedrooms & bathrooms
    • Bedrooms: 3
    • Bathrooms: 3
    • Full bathrooms: 2
    • 1/4 bathrooms: 1
    • Main level bathrooms: 1
    Primary bedroom
    • Level: Upper
    • Area: 240 Square Feet
    • Dimensions: 12 x 20
    Bedroom
    • Level: Upper
    • Area: 120 Square Feet
    • Dimensions: 12 x 10
    Bedroom
    • Level: Upper
    • Area: 140 Square Feet
    • Dimensions: 14 x 10
    Primary bathroom
    • Level: Upper
    • Area: 112 Square Feet
    • Dimensions: 8 x 14
    Bathroom
    • Level: Upper
    • Area: 54 Square Feet
    • Dimensions: 9 x 6
    Bathroom
    • Level: Main
    • Area: 25 Square Feet
    • Dimensions: 5 x 5
    Dining room
    • Level: Main
    • Area: 132 Square Feet
    • Dimensions: 12 x 11
    Family room
    • Level: Main
    • Area: 210 Square Feet
    • Dimensions: 15 x 14
    Kitchen
    • Level: Main
    • Area: 108 Square Feet
    • Dimensions: 12 x 9
    Laundry
    • Level: Main
    • Area: 30 Square Feet
    • Dimensions: 5 x 6
    Living room
    • Level: Main
    • Area: 196 Square Feet
    • Dimensions: 14 x 14
    Loft
    • Level: Upper
    • Area: 210 Square Feet
    • Dimensions: 15 x 14
    Utility room
    • Description: Storage
    • Level: Basement
    • Area: 462 Square Feet
    • Dimensions: 14 x 33
    Utility room
    • Description: Storage
    • Level: Basement
    • Area: 169 Square Feet
    • Dimensions: 13 x 13
    Heating
    • Forced Air
    Cooling
    • Central Air
    Appliances
    • Included: Cooktop, Dishwasher, Oven
    Features
    • Eat-in Kitchen, Granite Counters, Kitchen Island, Pantry, Walk-In Closet(s)
    • Basement: Unfinished
    • Has fireplace: Yes
    • Fireplace features: Family Room
    Interior area
    • Total structure area: 3,182
    • Total interior livable area: 3,182 sqft
    • Finished area above ground: 2,271
    • Finished area below ground: 0

    Property

    Parking
    • Total spaces: 2
    • Parking features: Garage - Attached
    • Attached garage spaces: 2
    Features
    • Levels: Two
    • Stories: 2
    • Patio & porch: Deck
    • Exterior features: Fire Pit, Private Yard
    • Fencing: Full
    Lot
    • Size: 7,046 Square Feet
    • Features: Landscaped
    Details
    • Parcel number: R0147029
    • Special conditions: Standard

    Construction

    Type & style
    • Home type: SingleFamily
    • Architectural style: Contemporary
    • Property subtype: Single Family Residence
    Materials
    • Frame
    • Roof: Composition
    Condition
    • Year built: 2006

    Utilities & green energy

    • Sewer: Public Sewer
    • Water: Public

    Community & HOA

    Community
    • Subdivision: The Villages At Riverdale
    HOA
    • Has HOA: Yes
    • HOA fee: $42 monthly
    • HOA name: Hammersmith Management
    • HOA phone: 303-980-0700
    Location
    • Region: Thornton

    Financial & listing details

    • Price per square foot: $190/sqft
    • Tax assessed value: $593,000
    • Annual tax amount: $2,838
    • Date on market: 12/28/2023
    • Listing terms: Cash,Conventional
    • Exclusions: Refrigerator, Washer And Dryer, All Tvs And All Sellers Personal Property.
    • Ownership: Individual
    • Road surface type: Paved

    Price history

    DateEventPrice
    2/14/2024Sold$605,000$190/sqft
    Source: REcolorado as distributed by MLS GRID #8504791 Report a problem
    1/15/2024Pending sale$605,000$190/sqft
    Source: REcolorado as distributed by MLS GRID #8504791 Report a problem
    12/28/2023Listed for sale$605,000+144.9%$190/sqft
    Source: REcolorado as distributed by MLS GRID #8504791 Report a problem
    5/15/2009Sold$247,000-27.4%$78/sqft
    Source: Public Record Report a problem
    3/7/2007Sold$340,362$107/sqft
    Source: Public Record Report a problem

    Public tax history

    YearProperty taxesTax assessment
    2025$3,628 +0.5%$37,070 -9.4%
    2024$3,611 +27.3%$40,930
    2023$2,838 +3.8%$40,930 +41.5%
    2022$2,733 $28,930 -2.8%
    2021-- $29,760 +4%
    2020$2,579 $28,610 -0.2%
    2019$2,579 +8.7%$28,660 +9.5%
    2018$2,373 $26,180
    2017$2,373 $26,180 +17.1%
    2016-- $22,360
    2015$2,032 $22,360 +12.9%
    2014-- $19,800
    2013-- $19,800 -6.6%
    2012-- $21,200
    2011-- $21,200 -6.4%
    2010-- $22,650
    2009-- $22,650 -0.4%
    2008-- $22,730
    2007-- $22,730 +114.6%
    2006-- $10,590 +630.3%
    2005-- $1,450 +14400%
    2004-- $10
    2003$1 $10
    Find assessor info on the county website

    Neighborhood: Villages at Riverdale

    Nearby schools

    GreatSchools rating
    Schools provided by the listing agent
    • Elementary: Brantner
    • Middle: Roger Quist
    • High: Prairie View
    • District: School District 27-J

    Source: REcolorado as distributed by MLS GRID. This data may not be complete. We recommend contacting the local school district to confirm school assignments for this home.

    Get a cash offer in 3 minutes
    Find out how much your home could sell for in as little as 3 minutes with a no-obligation cash offer.
    Estimated market value
    $592,100
    Get a cash offer in 3 minutes
    Find out how much your home could sell for in as little as 3 minutes with a no-obligation cash offer.
    Estimated market value
    $592,100