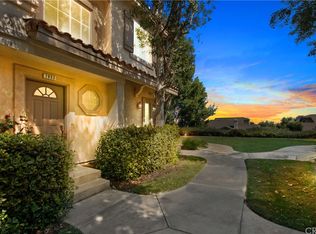
Gorgeous views from this remodeled three bedroom two and one-half bath townhome. Largest model in Viewpointe North located on the single loaded Quinn Drive. Desirable floor plan with all bedrooms upstairs and main living areas downstairs. Formal living room includes fireplace and soaring cathedral ceilings with many windows adding to bright atmosphere in home. Dining room is adjacent to living room and includes sliding glass door access to private patio. Patio offers concrete slab and artificial turf and is perfect for added entertaining or relaxing to your beautiful views. Remodeled kitchen includes newer cabinets, quartz countertops, custom backsplash, stainless steel appliances, and is open to family room via counter bar. Family room located off of kitchen and has direct access to garage. Open stairwell leads to remodeled guest bathroom and bedrooms. Spacious master bedroom with vaulted ceilings and private balcony offering peaceful views. Remodeled master bathroom includes quartz dual sink vanity, walk-in shower with frameless glass, and oversized walk-in closet with organizers. Two additional bedrooms ideally situated at the opposite end of hallway along with sizable remodeled bathroom. Bathroom offers dual sink vanity with quartz countertop and separate bathtub/shower area. Convenient laundry closet located upstairs with additional linen storage. Two car attached garage with direct access to home. The gated community of Viewpointe North offers two pools, five spas, clubhouse, lush landscape, and is walking distance to Canyon Rim Elementary School, hiking/mountain bike trails, and dining and shopping.
Sold for $835,000
Listed by: Seven Gables Real Estate • Gilda Johnson • Contact: 714-974-7000
Bought with: KW Spectrum Properties
$835,000
7943 E Quinn Dr, Anaheim, CA 92808
3beds
1,611sqft
Condominium
Built in 1995
-- sqft lot
$932,500 Zestimate®
$518/sqft
$4,157 Estimated rent
Home value
$932,500
$886,000 - $979,000
$4,157/mo
Zestimate® history
Owner options
List your home for rent
$4,157/mo
Rent Zestimate®
Find your next renter with Zillow Rental Manager. Plus, with online applications, you can quickly screen prospective tenants – for free.
$4,157/mo
Rent Zestimate®
Refinance and save
$5,630/mo
Est. payment
Refinancing to a lower rate could help reduce your monthly payments and save thousands over the life of the loan.
$5,630/mo
Est. payment
Explore your selling options
Work with a Zillow partner agent
Leverage their expertise and Zillow's premium Showcase listings to get your home seen by more buyers.
Get startedList with your own agent
Get your home in front of millions of buyers by listing it on Zillow.
Learn how to do itSell it yourself
Take full control of how buyers see your home on Zillow by listing For Sale by Owner (FSBO).
List your homeWhat's special
Private balconyQuartz countertopQuartz countertopsVaulted ceilingsSoaring cathedral ceilingsSpacious master bedroomDual sink vanity
Zillow last checked:
Listing updated:
Listed by:
Gilda Johnson DRE #01219322 714-974-7000,
Seven Gables Real Estate
Bought with:
Lynn Wong, DRE #01452331
KW Spectrum Properties
Source: CRMLS,MLS#: PW23175566 Originating MLS: California Regional MLS
Originating MLS: California Regional MLSFacts & features
Interior
Bedrooms & bathrooms
- Bedrooms: 3
- Bathrooms: 3
- Full bathrooms: 2
- 1/2 bathrooms: 1
Rooms
- Room types: Bedroom, Entry/Foyer, Family Room, Kitchen, Laundry, Living Room, Primary Bathroom, Primary Bedroom, Other, Dining Room
Bedroom
- Features: All Bedrooms Up
Bathroom
- Features: Bathroom Exhaust Fan, Bathtub, Closet, Dual Sinks, Enclosed Toilet, Low Flow Plumbing Fixtures, Linen Closet, Remodeled, Separate Shower, Tub Shower
Kitchen
- Features: Kitchen/Family Room Combo, Quartz Counters, Remodeled, Self-closing Cabinet Doors, Self-closing Drawers, Updated Kitchen
Other
- Features: Walk-In Closet(s)
Heating
- Central, Fireplace(s)
Cooling
- Central Air
Appliances
- Included: Dishwasher, Disposal, Gas Range, Water Heater
- Laundry: Inside, Upper Level
Features
- Breakfast Bar, Balcony, Cathedral Ceiling(s), Separate/Formal Dining Room, High Ceilings, Pantry, Quartz Counters, Recessed Lighting, Storage, All Bedrooms Up, Walk-In Closet(s)
- Flooring: Carpet, Laminate, Tile
- Doors: Panel Doors
- Windows: Double Pane Windows
- Has fireplace: Yes
- Fireplace features: Living Room
- Common walls with other units/homes: 2+ Common Walls
Interior area
- Total interior livable area: 1,611 sqft
Property
Parking
- Total spaces: 2
- Parking features: Direct Access, Garage, Guest
- Attached garage spaces: 2
Accessibility
- Accessibility features: None
Features
- Levels: Two
- Stories: 2
- Entry location: 1
- Exterior features: Rain Gutters
- Pool features: Community, Association
- Has view: Yes
- View description: Hills, Mountain(s)
Lot
- Size: 1,600 Square Feet
Details
- Parcel number: 93039130
- Special conditions: Standard
Construction
Type & style
- Home type: Condo
- Property subtype: Condominium
- Attached to another structure: Yes
Materials
- Stucco
- Roof: Tile
Condition
- Updated/Remodeled,Turnkey
- New construction: No
- Year built: 1995
Utilities & green energy
- Sewer: Sewer Tap Paid
- Water: Public
- Utilities for property: Cable Available
Community & HOA
Community
- Features: Curbs, Storm Drain(s), Street Lights, Sidewalks, Gated, Pool
- Security: Carbon Monoxide Detector(s), Firewall(s), Security Gate, Gated Community, Smoke Detector(s)
HOA
- Has HOA: Yes
- Amenities included: Clubhouse, Barbecue, Pool, Spa/Hot Tub
- HOA fee: $375 monthly
- HOA name: Viewpointe North
- HOA phone: 855-403-3852
Location
- Region: Anaheim
Financial & listing details
- Price per square foot: $518/sqft
- Tax assessed value: $851,700
- Annual tax amount: $9,346
- Date on market: 9/20/2023
- Cumulative days on market: 5 days
- Listing terms: Cash,Cash to New Loan,Conventional,FHA,VA Loan
Price history
| Date | Event | Price |
|---|---|---|
| 11/14/2023 | Sold | $835,000$518/sqft |
Source:  CRMLS #PW23175566 Report a problem CRMLS #PW23175566 Report a problem | ||
| 11/2/2023 | Pending sale | $835,000+27.5%$518/sqft |
Source: CRMLS #PW23175566 Report a problem | ||
| 10/18/2023 | Listing removed | -- |
Source: Zillow Rentals Report a problem | ||
| 10/11/2023 | Listed for rent | $3,800$2/sqft |
Source: Zillow Rentals Report a problem | ||
| 1/15/2021 | Sold | $655,000+4.8%$407/sqft |
Source:  CRMLS #PW20252781 Report a problem CRMLS #PW20252781 Report a problem | ||
| 1/14/2021 | Pending sale | $625,000$388/sqft |
Source: CRMLS #PW20252781 Report a problem | ||
| 1/6/2021 | Contingent | $625,000$388/sqft |
Source: CRMLS #PW20252781 Report a problem | ||
| 12/14/2020 | Pending sale | $625,000$388/sqft |
Source: Stop Realty #PW20252781 Report a problem | ||
| 12/7/2020 | Listed for sale | $625,000+10.4%$388/sqft |
Source: Stop Realty #PW20252781 Report a problem | ||
| 6/22/2018 | Sold | $566,000-4.9%$351/sqft |
Source: Public Record Report a problem | ||
| 6/17/2018 | Pending sale | $595,000$369/sqft |
Source: ReMax Realty Centre #PW18081016 Report a problem | ||
| 5/20/2018 | Price change | $595,000-0.7%$369/sqft |
Source: ReMax Realty Centre #PW18081016 Report a problem | ||
| 4/10/2018 | Price change | $599,000-0.2%$372/sqft |
Source: ReMax Realty Centre #PW18081016 Report a problem | ||
| 1/30/2018 | Listed for sale | $599,999+21.2%$372/sqft |
Source: ReMax Realty Centre #PW18022322 Report a problem | ||
| 12/3/2004 | Sold | $495,000$307/sqft |
Source: Public Record Report a problem | ||
Public tax history
| Year | Property taxes | Tax assessment |
|---|---|---|
| 2025 | $9,346 +2.1% | $851,700 +2% |
| 2024 | $9,149 +20.9% | $835,000 +22.5% |
| 2023 | $7,565 +2% | $681,462 +2% |
| 2022 | $7,419 -1.1% | $668,100 +12.3% |
| 2021 | $7,505 +15.1% | $594,756 +1% |
| 2020 | $6,521 | $588,658 +2% |
| 2019 | $6,521 +1.3% | $577,116 -3.8% |
| 2018 | $6,439 +5.9% | $600,000 +8.1% |
| 2017 | $6,081 | $555,000 |
| 2016 | $6,081 +0.1% | $555,000 +14.4% |
| 2015 | $6,076 +13.7% | $485,000 |
| 2014 | $5,344 | $485,000 +23.4% |
| 2013 | -- | $392,920 |
| 2012 | -- | $392,920 -6% |
| 2011 | -- | $418,000 |
| 2010 | -- | $418,000 +10% |
| 2009 | -- | $380,000 -26.2% |
| 2008 | -- | $514,998 |
| 2007 | -- | $514,998 +2% |
| 2006 | -- | $504,900 +2% |
| 2005 | -- | $495,000 +108.2% |
| 2004 | -- | $237,759 +1.9% |
| 2003 | -- | $233,402 +2% |
| 2002 | -- | $228,826 +2% |
| 2001 | $2,665 +2% | $224,340 +2% |
| 2000 | $2,613 | $219,942 |
Find assessor info on the county website
Neighborhood: Anaheim Hills
Nearby homes
- $680,0002 bd2 ba984 sqft7921 E Quinn Dr, Anaheim, CA 92808Sold

- $685,4002 bd2 ba1.1k sqft7953 E Quinn Dr, Anaheim, CA 92808Off Market
- $714,7002 bd2 ba1.1k sqft7949 E Quinn Dr, Anaheim, CA 92808Off Market

- $834,8003 bd2 ba1.6k sqft7947 E Quinn Dr, Anaheim, CA 92808Off Market
- $680,3002 bd2 ba1.1k sqft7941 E Quinn Dr, Anaheim, CA 92808Off Market
- $755,0002 bd2 ba1.3k sqft7939 E Quinn Dr, Anaheim, CA 92808Sold
- $665,9002 bd2 ba1.1k sqft7937 E Quinn Dr, Anaheim, CA 92808Off Market
- $764,0002 bd2 ba1.1k sqft7933 E Quinn Dr, Anaheim, CA 92808Off Market
Nearby schools
GreatSchools rating
- 9/10Canyon Rim Elementary SchoolGrades: K-6Distance: 0.6 mi
- 9/10El Rancho Charter SchoolGrades: 7-8Distance: 1.7 mi
- 10/10Canyon High SchoolGrades: 9-12Distance: 2.8 mi
Schools provided by the listing agent
- Elementary: Canyon Rim
- Middle: El Rancho
- High: Canyon
Source: CRMLS. This data may not be complete. We recommend contacting the local school district to confirm school assignments for this home.
Get a cash offer in 3 minutes
Find out how much your home could sell for in as little as 3 minutes with a no-obligation cash offer.
Estimated market value
$932,500
Get a cash offer in 3 minutes
Find out how much your home could sell for in as little as 3 minutes with a no-obligation cash offer.
Estimated market value
$932,500
- California
- Orange County
- Anaheim
- 92808
- Anaheim Hills
- 7943 E Quinn Dr
Nearby cities
Nearby neighborhoods
Nearby zip codes
Other Anaheim Topics
