Skip main navigation
Sold for $400,000
  • $400,000

    7943 N 152nd Ave, Bennington, NE 68007

    4beds
    3,824sqft
    Single Family Residence
    Built in 2006
    6,534 Square Feet Lot
    $402,900 Zestimate®
    $105/sqft
    $3,323 Estimated rent

    Home value

    $402,900

    $375,000 - $435,000

    $3,323/mo

    Zestimate® history
    Loading
    Loading...

    Owner options

    List your home for rent

    $3,323/mo

    Rent Zestimate®

    Find your next renter with Zillow Rental Manager. Plus, with online applications, you can quickly screen prospective tenants – for free.

    Learn more

    $3,323/mo

    Rent Zestimate®

    Refinance and save

    $2,853/mo

    Est. payment

    Refinancing to a lower rate could help reduce your monthly payments and save thousands over the life of the loan.

    See today's rates

    $2,853/mo

    Est. payment

    Explore your selling options

    Work with a Zillow partner agent

    Leverage their expertise and Zillow's premium Showcase listings to get your home seen by more buyers.

    Get started

    List with your own agent

    Get your home in front of millions of buyers by listing it on Zillow.

    Learn how to do it

    Sell it yourself

    Take full control of how buyers see your home on Zillow by listing For Sale by Owner (FSBO).

    List your home

    What's special

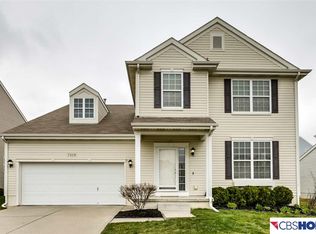
    New Price! Imagine starting your day with a cup of coffee while listening to the birds sing on an extensive covered front porch. The opportunity & space alone will cultivate hours of future connection. Upon entering this home in Shadowbrook you will be welcomed by a large living space, open concept kitchen and dining with a fireplace to share time with those that matter most. The main floor offers ambiance - an office - play time, dining and access to the yard to enjoy time out back - shed included. Upstairs there are 4 bedrooms including the spacious primary suite, hall bath & laundry. Going below grade provides an opportunity for leisure & entertainment whether you like to find a cozy spot with a book or enjoy a movie with the rest of the family. Lower level includes a wet bar & 3/4 bath. Property has been well maintained, pre-inspected & is ready for you to begin your next chapter!

    Zillow last checked:

    Listing updated:

    Listed by:

    Erin Strunk 402-598-1504,

    NextHome Signature Real Estate,

    Shelly Ragan 402-672-5522,

    NextHome Signature Real Estate

    Bought with:

    Brittany Freeman, 20230427

    BHHS Ambassador Real Estate

    Source: GPRMLS,MLS#: 22601117MLS Logo

    Facts & features

    Interior

    Bedrooms & bathrooms
    • Bedrooms: 4
    • Bathrooms: 4
    • Full bathrooms: 2
    • 3/4 bathrooms: 1
    • 1/2 bathrooms: 1
    • Main level bathrooms: 1
    Primary bedroom
    • Features: Wall/Wall Carpeting, Window Covering, Cath./Vaulted Ceiling, Ceiling Fan(s), Walk-In Closet(s)
    • Level: Second
    • Area: 286.89
    • Dimensions: 19.05 x 15.06
    Bedroom 2
    • Features: Wall/Wall Carpeting, Window Covering
    • Level: Second
    • Area: 143.59
    • Dimensions: 13.03 x 11.02
    Bedroom 3
    • Features: Wall/Wall Carpeting, Window Covering, Walk-In Closet(s)
    • Level: Second
    • Area: 121.55
    • Dimensions: 11.05 x 11
    Bedroom 4
    • Features: Wall/Wall Carpeting, Window Covering, Walk-In Closet(s)
    • Level: Second
    • Area: 121.99
    • Dimensions: 11.05 x 11.04
    Primary bathroom
    • Features: 1/2, Whirlpool, Double Sinks, Bidet
    Kitchen
    • Features: 9'+ Ceiling, Dining Area, Pantry, Laminate Flooring, Sliding Glass Door
    • Level: Main
    • Area: 209.55
    • Dimensions: 16.07 x 13.04
    Living room
    • Features: Wall/Wall Carpeting, Window Covering, 9'+ Ceiling
    • Level: Main
    • Area: 377.4
    • Dimensions: 22.07 x 17.1
    Basement
    • Area: 1280
    Office
    • Features: 9'+ Ceiling, Luxury Vinyl Plank
    • Level: Main
    • Area: 120.4
    • Dimensions: 12.04 x 10
    Heating
    • Natural Gas, Forced Air
    Cooling
    • Central Air
    Appliances
    • Included: Range, Water Softener, Dishwasher, Disposal, Microwave
    • Laundry: 9'+ Ceiling
    Features
    • High Ceilings, Ceiling Fan(s), Pantry
    • Flooring: Vinyl
    • Doors: Sliding Doors
    • Windows: Window Coverings
    • Basement: Partially Finished
    • Number of fireplaces: 1
    • Fireplace features: Direct-Vent Gas Fire, Dining Room
    Interior area
    • Total structure area: 3,824
    • Total interior livable area: 3,824 sqft
    • Finished area above ground: 2,792
    • Finished area below ground: 1,032

    Property

    Parking
    • Total spaces: 2
    • Parking features: Garage - Attached
    • Attached garage spaces: 2
    Features
    • Levels: Two
    • Patio & porch: Porch, Patio
    • Fencing: Full,Vinyl
    Lot
    • Size: 6,534 Square Feet
    • Dimensions: 58 x 114.50
    • Features: Up to 1/4 Acre., Subdivided, Public Sidewalk
    Details
    • Additional structures: Shed(s)
    • Parcel number: 2203092098
    • Other equipment: Sump Pump

    Construction

    Type & style
    • Home type: SingleFamily
    • Property subtype: Single Family Residence
    Materials
    • Vinyl Siding
    • Foundation: Concrete Perimeter
    • Roof: Composition
    Condition
    • Not New and NOT a Model
    • New construction: No
    • Year built: 2006

    Utilities & green energy

    • Sewer: Public Sewer
    • Water: Public
    • Utilities for property: Electricity Available, Natural Gas Available, Water Available, Sewer Available

    Community & HOA

    Community
    • Subdivision: SHADOWBROOK
    HOA
    • Has HOA: Yes
    • HOA fee: $115 annually
    Location
    • Region: Bennington

    Financial & listing details

    • Price per square foot: $105/sqft
    • Tax assessed value: $397,700
    • Annual tax amount: $7,477
    • Date on market: 1/9/2026
    • Listing terms: Conventional,Cash
    • Ownership: Fee Simple
    • Electric utility on property: Yes

    Price history

    DateEventPrice
    2/27/2026Sold$400,000$105/sqft
    Source: GPRMLS #22601117 Report a problem
    1/22/2026Pending sale$400,000$105/sqft
    Source: GPRMLS #22601117 Report a problem
    1/9/2026Price change$400,000-2.4%$105/sqft
    Source: GPRMLS #22601117 Report a problem
    12/16/2025Listed for sale$410,000$107/sqft
    Source: GPRMLS #22535035 Report a problem
    12/15/2025Listing removed$410,000$107/sqft
    Source: GPRMLS #22531619 Report a problem
    11/4/2025Listed for sale$410,000-2.1%$107/sqft
    Source: GPRMLS #22531619 Report a problem
    11/4/2025Listing removed$419,000$110/sqft
    Source: GPRMLS #22525381 Report a problem
    8/7/2025Listed for sale$419,000+61.2%$110/sqft
    Source: GPRMLS #22521201 Report a problem
    7/24/2017Sold$260,000$68/sqft
    Source: GPRMLS #21710422 Report a problem

    Public tax history

    YearProperty taxesTax assessment
    2025$7,393 -1.1%$397,700
    2024$7,478 -7.7%$397,700 +9.4%
    2023$8,104 +17.3%$363,400 +24.2%
    2022$6,910 -0.8%$292,500
    2021$6,966 +8.3%$292,500 +10.9%
    2020$6,433 +2.7%$263,800
    2019$6,263 +12.4%$263,800 +15.1%
    2018$5,571 +16.7%$229,200
    2017$4,772 $229,200 +21.3%
    2016$4,772 +0.7%$188,900
    2015$4,740 $188,900
    2014-- $188,900 +2.8%
    2013-- $183,700
    2012-- $183,700
    2011-- $183,700
    2009$4,499 $183,700
    2008-- $183,700 +7248%
    2005-- $2,500
    2004-- --
    Find assessor info on the county website

    Neighborhood: 68007

    Nearby schools

    GreatSchools rating
    Schools provided by the listing agent
    • Elementary: Bennington
    • Middle: Bennington
    • High: Bennington
    • District: Bennington

    Source: GPRMLS. This data may not be complete. We recommend contacting the local school district to confirm school assignments for this home.

    Get pre-qualified for a loan
    At Zillow Home Loans, we can pre-qualify you in as little as 5 minutes with no impact to your credit score.

    An equal housing lender. NMLS #10287.

    Sell for more on Zillow
    Get a Zillow Showcase℠ listing at no additional cost and you could sell for .
    $402,900
    2% more
    +$8,058
    With Zillow Showcase(estimated)
    $410,958