What a wonderful place to call home. Please ask us about the assumable VA loan at 2.75% interest with $320,000 loan balance- you don't need to be a Veteran to qualify. Rest easy as you meander into this quiet neighborhood full of mature trees and privacy.Strolling distance to shopping and activities. Wall of windows greet you on this corner lot that has a view of the sequoia woods. Soaring great room ceilings with cozy fireplace, pretty built-ins and kitchen of your dreams with dining room and creative work space. You likely haven't encountered a bigger island/eating bar in this price point. HOA takes care of exterior maintenance, roof cleaning, dry vent duct cleaning, front yard landscaping and general grounds keeping. You don't have to worry about a thing. Big double car garage allows for extra parking. Prepare to fall in love.
Sold
$500,000
7943 NE Caitlin St, Hillsboro, OR 97006
3beds
1,544sqft
Residential, Condominium, Townhouse
Built in 2017
-- sqft lot
$463,400 Zestimate®
$324/sqft
$2,483 Estimated rent
Home value
$463,400
$440,000 - $487,000
$2,483/mo
Zestimate® history
Owner options
List your home for rent
$2,483/mo
Rent Zestimate®
Find your next renter with Zillow Rental Manager. Plus, with online applications, you can quickly screen prospective tenants – for free.
$2,483/mo
Rent Zestimate®
Refinance and save
$3,274/mo
Est. payment
Refinancing to a lower rate could help reduce your monthly payments and save thousands over the life of the loan.
$3,274/mo
Est. payment
Explore your selling options
Work with a Zillow partner agent
Leverage their expertise and Zillow's premium Showcase listings to get your home seen by more buyers.
Get startedList with your own agent
Get your home in front of millions of buyers by listing it on Zillow.
Learn how to do itSell it yourself
Take full control of how buyers see your home on Zillow by listing For Sale by Owner (FSBO).
List your homeWhat's special
Cozy fireplaceBig double car garageMature treesFront yard landscapingWall of windowsCreative work spaceDry vent duct cleaning
Zillow last checked:
Listing updated:
Listed by:
Patty Schmitz-Thursam 503-844-9800,
John L. Scott Market Center,
Cole Thursam 971-331-3684,
John L. Scott Market Center
Bought with:
Ben Andrews, 200302052
Keller Williams PDX Central
Source: RMLS (OR),MLS#: 23177876
Facts & features
Interior
Bedrooms & bathrooms
- Bedrooms: 3
- Bathrooms: 3
- Full bathrooms: 2
- Partial bathrooms: 1
- Main level bathrooms: 1
Rooms
- Room types: Laundry, Bedroom 2, Bedroom 3, Dining Room, Family Room, Kitchen, Living Room, Primary Bedroom
Primary bedroom
- Features: Bathroom, Closet Organizer, Double Sinks, Suite, Vaulted Ceiling, Walkin Closet, Wallto Wall Carpet
- Level: Upper
- Area: 168
- Dimensions: 14 x 12
Bedroom 2
- Features: Wallto Wall Carpet
- Level: Upper
- Area: 154
- Dimensions: 14 x 11
Bedroom 3
- Features: Wallto Wall Carpet
- Level: Upper
- Area: 120
- Dimensions: 12 x 10
Dining room
- Features: Laminate Flooring
- Level: Main
- Area: 80
- Dimensions: 10 x 8
Kitchen
- Features: Dishwasher, Disposal, Eat Bar, Gas Appliances, Island, Microwave, Pantry, Double Sinks, Free Standing Range, Laminate Flooring, Quartz
- Level: Main
- Area: 238
- Width: 14
Living room
- Features: Builtin Features, Fireplace, Great Room, Laminate Flooring, Vaulted Ceiling
- Level: Main
- Area: 208
- Dimensions: 16 x 13
Heating
- Forced Air, Fireplace(s)
Cooling
- Central Air
Appliances
- Included: Dishwasher, Disposal, Free-Standing Gas Range, Gas Appliances, Microwave, Plumbed For Ice Maker, Stainless Steel Appliance(s), Free-Standing Range, Gas Water Heater
- Laundry: Laundry Room
Features
- Granite, High Ceilings, Vaulted Ceiling(s), Eat Bar, Kitchen Island, Pantry, Double Vanity, Quartz, Built-in Features, Great Room, Bathroom, Closet Organizer, Suite, Walk-In Closet(s), Tile
- Flooring: Laminate, Tile, Vinyl, Wall to Wall Carpet
- Windows: Double Pane Windows
- Basement: Crawl Space
- Number of fireplaces: 1
- Fireplace features: Gas
Interior area
- Total structure area: 1,544
- Total interior livable area: 1,544 sqft
Property
Parking
- Total spaces: 2
- Parking features: Driveway, Garage Door Opener, Attached
- Attached garage spaces: 2
- Has uncovered spaces: Yes
Features
- Stories: 2
- Has view: Yes
- View description: Trees/Woods
Lot
- Features: Corner Lot, Level, Trees
Details
- Parcel number: R2200326
Construction
Type & style
- Home type: Townhouse
- Architectural style: Traditional
- Property subtype: Residential, Condominium, Townhouse
Materials
- Cement Siding
- Foundation: Concrete Perimeter
- Roof: Composition
Condition
- Approximately
- New construction: No
- Year built: 2017
Utilities & green energy
- Gas: Gas
- Sewer: Public Sewer
- Water: Public
Community & HOA
HOA
- Has HOA: Yes
- Amenities included: Commons, Exterior Maintenance, Insurance, Maintenance Grounds
- HOA fee: $225 monthly
Location
- Region: Hillsboro
Financial & listing details
- Price per square foot: $324/sqft
- Tax assessed value: $453,030
- Annual tax amount: $4,692
- Date on market: 12/8/2023
- Cumulative days on market: 8 days
- Listing terms: Assumable,Cash,Conventional,FHA,State GI Loan,VA Loan
- Road surface type: Paved
Price history
| Date | Event | Price |
|---|---|---|
| 3/28/2024 | Sold | $500,000$324/sqft |
Source:  RMLS (OR) #23177876 Report a problem RMLS (OR) #23177876 Report a problem | ||
| 12/18/2023 | Pending sale | $500,000$324/sqft |
Source: RMLS (OR) #23177876 Report a problem | ||
| 12/8/2023 | Listed for sale | $500,000+38.7%$324/sqft |
Source: RMLS (OR) #23177876 Report a problem | ||
| 3/31/2017 | Sold | $360,552$234/sqft |
Source: Public Record Report a problem | ||
Public tax history
| Year | Property taxes | Tax assessment |
|---|---|---|
| 2025 | $4,848 +0.4% | $295,480 +3% |
| 2024 | $4,830 +2.9% | $286,880 +3% |
| 2023 | $4,693 +2.8% | $278,530 +3% |
| 2022 | $4,565 +2.1% | $270,420 |
| 2021 | $4,474 +2.2% | -- |
| 2020 | $4,377 +3% | $254,910 +3% |
| 2019 | $4,251 +4.5% | $247,490 |
| 2018 | $4,070 | $247,490 +181.4% |
| 2017 | $4,070 | $87,960 |
Find assessor info on the county website
Neighborhood: 97006
Nearby homes
- $449,7003 bd3 ba1.5k sqft7951 NE Caitlin St, Hillsboro, OR 97006Off Market
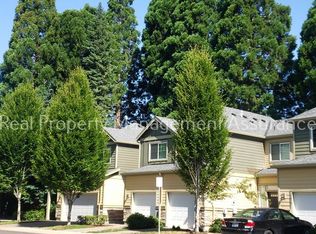
- $375,5003 bd3 ba1.5k sqft7967 NE Caitlin St, Hillsboro, OR 97006Off Market
- $349,5002 bd3 ba1.3k sqft7839 NE Heiser St #11.2, Hillsboro, OR 97006Off Market
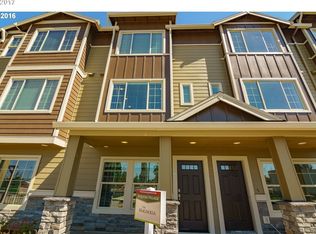
- $422,3003 bd3 ba1.5k sqft7975 NE Caitlin St, Hillsboro, OR 97006Off Market

- $365,0003 bd3 ba1.5k sqft7983 NE Caitlin St, Hillsboro, OR 97006Sold
- $412,1003 bd3 ba1.5k sqft7999 NE Caitlin St, Hillsboro, OR 97006Off Market
- $442,1003 bd2 ba1.5k sqft7939 NE Caitlin St, Hillsboro, OR 97006Off Market
- $515,0003 bd3 ba1.4k sqft21436 SW Gregory Dr, Beaverton, OR 97006Off Market
Nearby schools
GreatSchools rating
- 6/10Imlay Elementary SchoolGrades: K-6Distance: 1.2 mi
- 5/10R A Brown Middle SchoolGrades: 7-8Distance: 0.6 mi
- 8/10Century High SchoolGrades: 9-12Distance: 1.3 mi
Schools provided by the listing agent
- Elementary: Imlay
- Middle: Brown
- High: Century
Source: RMLS (OR). This data may not be complete. We recommend contacting the local school district to confirm school assignments for this home.
Get a cash offer in 3 minutes
Find out how much your home could sell for in as little as 3 minutes with a no-obligation cash offer.
Estimated market value
$463,400
Get a cash offer in 3 minutes
Find out how much your home could sell for in as little as 3 minutes with a no-obligation cash offer.
Estimated market value
$463,400
- Oregon
- Washington County
- Hillsboro
- 97006
- 7943 NE Caitlin St
Nearby cities
Nearby neighborhoods
Nearby zip codes
Other Hillsboro Topics
