Skip main navigation
Sold for $859,000
  • $859,000

    7943 Valentina CT, NAPLES, FL 34114

    3beds
    1,983sqft
    Single Family Residence
    Built in 2006
    -- sqft lot
    $691,800 Zestimate®
    $433/sqft
    $4,044 Estimated rent

    Home value

    $691,800

    $650,000 - $733,000

    $4,044/mo

    Zestimate® history
    Loading
    Loading...

    Owner options

    List your home for rent

    $4,044/mo

    Rent Zestimate®

    Find your next renter with Zillow Rental Manager. Plus, with online applications, you can quickly screen prospective tenants – for free.

    Learn more

    $4,044/mo

    Rent Zestimate®

    Refinance and save

    $10,569/mo

    Est. payment

    Refinancing to a lower rate could help reduce your monthly payments and save thousands over the life of the loan.

    See today's rates

    $10,569/mo

    Est. payment

    Explore your selling options

    Work with a Zillow partner agent

    Leverage their expertise and Zillow's premium Showcase listings to get your home seen by more buyers.

    Get started

    List with your own agent

    Get your home in front of millions of buyers by listing it on Zillow.

    Learn how to do it

    Sell it yourself

    Take full control of how buyers see your home on Zillow by listing For Sale by Owner (FSBO).

    List your home

    What's special

    Covered lanaiLarge patioMassive wall unitNew roofWhite kitchenEnsuite bathAmple bath
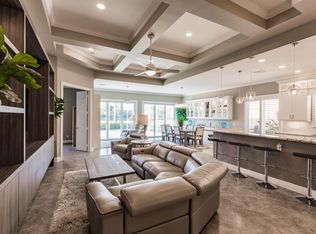
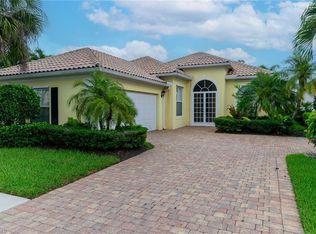
    Newly listed is this welcoming, partially furnished, three bedrooms with den/two bath Oakmont single family home located in the gated community of VeronaWalk. A glass entry door accesses a tiled open living space with extra tall ceilings. A den to the right of the door makes for a private home office or study. The adjoining living space is anchored by a massive wall unit offering storage, as well as a place to display treasures. A centrally located, white kitchen has been equipped with stainless appliances including a French door refrigerator. The long breakfast bar, great for a quick snack, adds to the adjacent dining space. The split bedroom floor plan has the main suite off the living room. A lengthy hall to the ensuite bath is lined on both sides by closets. The ample bath can be utilized by two at the same time with a soaker tub, dual entry shower, two toilets and two vanities. This home had a new roof recently installed, New A/C and completely freshly painted inside and out. A long bank of rear sliding doors with an additional slider in the main suite allows for access to a covered lanai and large patio surrounding a screen enclosed, rectangular shaped pool overlooking a restful waterway.

    Zillow last checked:

    Listing updated:

    Listed by:

    Alex O'Neill 239-300-1747,

    Gulf Coast Properties Group

    Bought with:

    Tami Eilers

    Premier Sotheby's Int'l Realty

    Source: SWFLMLS,MLS#: 223040611MLS LogoOriginating MLS: Naples

    Facts & features

    Interior

    Bedrooms & bathrooms
    • Bedrooms: 3
    • Bathrooms: 3
    • Full bathrooms: 2
    • 1/2 bathrooms: 1
    Bedroom
    • Features: Split Bedrooms
    Dining room
    • Features: Breakfast Bar
    Heating
    • Central
    Cooling
    • Central Air
    Appliances
    • Included: Dishwasher, Dryer, Microwave, Range, Refrigerator/Freezer, Self Cleaning Oven, Washer
    • Laundry: Inside, Laundry Tub
    Features
    • Foyer, Laundry Tub, Smoke Detectors, Volume Ceiling, Walk-In Closet(s), Den - Study, Laundry in Residence, Screened Lanai/Porch
    • Flooring: Carpet, Tile
    • Windows: Shutters
    • Has fireplace: No
    Interior area
    • Total structure area: 2,349
    • Total interior livable area: 1,983 sqft

    Property

    Parking
    • Total spaces: 2
    • Parking features: Attached
    • Attached garage spaces: 2
    Features
    • Stories: 1
    • Patio & porch: Screened Lanai/Porch
    • Has private pool: Yes
    • Pool features: Community, In Ground, Concrete
    • Has view: Yes
    • View description: Lake
    • Has water view: Yes
    • Water view: Lake
    • Waterfront features: Lake
    • Frontage type: Lakefront
    Lot
    • Features: Regular
    Details
    • Additional structures: Tennis Court(s)
    • Parcel number: 79904128462

    Construction

    Type & style
    • Home type: SingleFamily
    • Architectural style: Ranch
    • Property subtype: Single Family Residence
    Materials
    • Concrete, Stucco
    • Foundation: Poured Concrete
    • Roof: Tile
    Condition
    • New construction: No
    • Year built: 2006

    Utilities & green energy

    • Water: Central

    Community & neighborhood

    Security
    • Security features: Smoke Detector(s), Gated Community
    Community
    • Community features: Clubhouse, Park, Pool, Fitness Center, Restaurant, Sidewalks, Street Lights, Tennis Court(s), Gated
    Location
    • Region: Naples
    • Subdivision: VERONA WALK

    HOA & financial

    HOA
    • Has HOA: Yes
    • HOA fee: $5,340 annually
    • Amenities included: Basketball Court, Beauty Salon, Bike And Jog Path, Bocce Court, Business Center, Clubhouse, Park, Pool, Community Room, Fitness Center, Internet Access, Library, Pickleball, Play Area, Restaurant, Sidewalk, Streetlight, Tennis Court(s), Underground Utility, Car Wash Area

    Other

    Other facts
    • Road surface type: Paved
    • Contingency: Financing

    Price history

    DateEventPrice
    8/28/2023Sold$859,000-3.4%$433/sqft
    Source: SWFLMLS #223040611 Report a problem
    7/21/2023Pending sale$889,000$448/sqft
    Source: SWFLMLS #223040611 Report a problem
    6/1/2023Listed for sale$889,000+108.2%$448/sqft
    Source: SWFLMLS #223040611 Report a problem
    11/5/2015Sold$427,000-2.9%$215/sqft
    Source: Marco Multi List #2151601 Report a problem
    6/17/2015Price change$439,900+1.8%$222/sqft
    Source: RE/MAX AFFINITY PLUS #2151601 Report a problem
    4/21/2015Price change$432,000-0.5%$218/sqft
    Source: ERA Flagship Real Estate #2150435 Report a problem
    2/5/2015Listed for sale$434,000-6.9%$219/sqft
    Source: ERA Flagship Real Estate #215008760 Report a problem
    6/13/2006Sold$466,000$235/sqft
    Source: Public Record Report a problem

    Public tax history

    YearProperty taxesTax assessment
    2025$4,810 +5.8%$393,785 +2.9%
    2024$4,548 -12.9%$382,687 -12%
    2023$5,220 +5.9%$434,656 +10%
    2022$4,927 +20.1%$395,142 +10%
    2021$4,102 +4.4%$359,220 +3.4%
    2020$3,930 -0.2%$347,487 +0.5%
    2019$3,939 -6.5%$345,843 -6.6%
    2018$4,213 +1.8%$370,478 +2.5%
    2017$4,140 -20.6%$361,269 +3.8%
    2016$5,216 +3%$348,045 +24.6%
    2015$5,062 +31%$279,420 +23.3%
    2014$3,866 +37.8%$226,702 +1.6%
    2013$2,805 +0.9%$223,105 +2.1%
    2012$2,780 +2.7%$218,540 +2.3%
    2011$2,706 -13.1%$213,608 -5.3%
    2010$3,116 -13%$225,677 -10.4%
    2009$3,580 $251,813 -30.6%
    2008$3,580 +702.1%$362,769 -11.9%
    2007$446 $411,599 +1047%
    2006-- $35,886

    Find assessor info on the county website

    Neighborhood: Verona Walk

    Nearby schools

    GreatSchools rating
    Schools provided by the listing agent
    • Elementary: LELY ELEMENTARY SCHOOL
    • Middle: MANATEE MIDDLE SCHOOL
    • High: LELY HIGH SCHOOL

    Source: SWFLMLS. This data may not be complete. We recommend contacting the local school district to confirm school assignments for this home.

    Get pre-qualified for a loan
    At Zillow Home Loans, we can pre-qualify you in as little as 5 minutes with no impact to your credit score.

    An equal housing lender. NMLS #10287.

    Sell for more on Zillow
    Get a Zillow Showcase℠ listing at no additional cost and you could sell for .
    $691,800
    2% more
    +$13,836
    With Zillow Showcase(estimated)
    $705,636