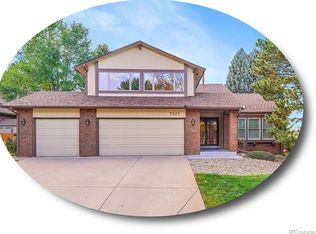
Located on a corner lot in the desirable Columbine Knolls South II neighborhood, this classically traditional, well maintained 6 bedroom/5 bathroom, 2 story is one of the largest floorplans in the area: 4877 total square feet, 3962 finished square feet. The side-load entry garage offers beautiful front yard curb-appeal. The double-door entry welcomes you to a large foyer and vaulted ceilings. A main level bedroom offers a guest/in-law suite option with an attached 3/4 bathroom and walk-in closet. It's currently being used as a guest bedroom/office combination. The home has had some updates; kitchen counters are Corian, bathroom countertops replaced with granite. Newer flooring in all but the primary bathroom. Wood floors on the main level have been refinished. Newer carpet installed on the main level bedroom, family room and basement. The home backs to a park and the award-winning Coronado Elementary School is located beyond the park. Mountain views from the back yard are even more spectacular from the primary bedroom balcony. Mature trees throughout on the nearly 1/3 acre lot. The original cedar siding has been replaced with Stucco. The third bay garage door height is oversized to accommodate taller vehicles. Plantation blinds installed throughout on the first and second story windows. Explore the nearby parks and trails or travel just a few minutes to enjoy Chatfield Reservoir. Convenient to C470, shopping, dining, Lockheed. Short trip to the mountains, Tech Center, Downtown Denver--drive or take the light rail. Buyer to confirm if basement bedrooms are conforming. One is garden level and the other has a window well that might not be deep enough for egress status but is low so a new window would not be needed. The basement has a wet bar area that has a Mid-Century vibe. Great opportunity to add your own personal touches to make this your dream home but is move-in ready.
Sold for $783,000
$783,000
7943 W Friend Drive, Littleton, CO 80128
6beds
4,877sqft
Single Family Residence
Built in 1981
0.29 Acres Lot
$1,147,900 Zestimate®
$161/sqft
$5,874 Estimated rent
Home value
$1,147,900
$1.06M - $1.26M
$5,874/mo
Zestimate® history
Owner options
List your home for rent
$5,874/mo
Rent Zestimate®
Find your next renter with Zillow Rental Manager. Plus, with online applications, you can quickly screen prospective tenants – for free.
$5,874/mo
Rent Zestimate®
Refinance and save
$3,949/mo
Est. payment
Refinancing to a lower rate could help reduce your monthly payments and save thousands over the life of the loan.
$3,949/mo
Est. payment
Explore your selling options
Work with a Zillow partner agent
Leverage their expertise and Zillow's premium Showcase listings to get your home seen by more buyers.
Get startedList with your own agent
Get your home in front of millions of buyers by listing it on Zillow.
Learn how to do itSell it yourself
Take full control of how buyers see your home on Zillow by listing For Sale by Owner (FSBO).
List your homeWhat's special
Side-load entry garageMountain viewsWet bar areaPrimary bedroom balconyVaulted ceilingsGarden levelDowntown denver
Zillow last checked:
Listing updated:
Listed by:
Ronda Richardson 720-270-2753 rondarich1@gmail.com,
Brokers Guild Real Estate
Bought with:
Dana Mohr, 40040006
RE/MAX Professionals
Source: REcolorado as distributed by MLS GRID,MLS#: 8488315
Facts & features
Interior
Bedrooms & bathrooms
- Bedrooms: 6
- Bathrooms: 5
- Full bathrooms: 2
- 3/4 bathrooms: 2
- 1/2 bathrooms: 1
- Main level bathrooms: 2
- Main level bedrooms: 1
Primary bedroom
- Description: Has Access To A Balcony With Mountain And Park Views
- Level: Upper
Bedroom
- Description: In-Law Suite With Attached 3/4 Bath And Walk-In Closet
- Level: Main
- Area: 154 Square Feet
- Dimensions: 11 x 14
Bedroom
- Level: Upper
- Area: 156 Square Feet
- Dimensions: 12 x 13
Bedroom
- Level: Upper
- Area: 132 Square Feet
- Dimensions: 11 x 12
Bedroom
- Description: Check For Window Depth To See If It's Conforming Egress
- Level: Basement
- Area: 168 Square Feet
- Dimensions: 12 x 14
Bedroom
- Description: Window Is Garden Level
- Level: Basement
- Area: 120 Square Feet
- Dimensions: 10 x 12
Primary bathroom
- Level: Upper
- Area: 308 Square Feet
- Dimensions: 14 x 22
Bathroom
- Level: Main
Bathroom
- Level: Main
Bathroom
- Level: Basement
Bathroom
- Description: Has A Separate Tub And Shower
- Level: Upper
Den
- Level: Basement
- Area: 390 Square Feet
- Dimensions: 13 x 30
Dining room
- Level: Main
- Area: 165 Square Feet
- Dimensions: 11 x 15
Family room
- Level: Main
- Area: 360 Square Feet
- Dimensions: 15 x 24
Kitchen
- Description: Large Space For Kitchen Table With Access To Back Patio
- Level: Main
- Area: 322 Square Feet
- Dimensions: 14 x 23
Laundry
- Level: Main
- Area: 48 Square Feet
- Dimensions: 6 x 8
Living room
- Level: Main
- Area: 238 Square Feet
- Dimensions: 14 x 17
Heating
- Forced Air
Cooling
- Attic Fan, Central Air
Appliances
- Included: Bar Fridge, Cooktop, Dishwasher, Disposal, Dryer, Freezer, Gas Water Heater, Microwave, Refrigerator, Self Cleaning Oven, Washer
Features
- Ceiling Fan(s), Corian Counters, Eat-in Kitchen, Entrance Foyer, Five Piece Bath, High Ceilings, Kitchen Island, Open Floorplan, Pantry, Primary Suite, Smoke Free, Solid Surface Counters, Vaulted Ceiling(s), Walk-In Closet(s), Wet Bar
- Flooring: Carpet, Tile, Wood
- Windows: Bay Window(s), Double Pane Windows, Skylight(s), Window Coverings
- Basement: Finished,Full
- Number of fireplaces: 2
- Fireplace features: Electric, Gas Log
Interior area
- Total structure area: 4,877
- Total interior livable area: 4,877 sqft
- Finished area above ground: 3,047
- Finished area below ground: 915
Property
Parking
- Total spaces: 3
- Parking features: Concrete, Exterior Access Door, Oversized Door
- Attached garage spaces: 3
Features
- Levels: Two
- Stories: 2
- Patio & porch: Covered, Deck, Front Porch
- Exterior features: Balcony, Private Yard
- Fencing: Full
- Has view: Yes
- View description: Mountain(s)
Lot
- Size: 0.29 Acres
- Features: Corner Lot, Landscaped, Many Trees, Sloped
Details
- Parcel number: 142814
- Zoning: P-D
- Special conditions: Standard
Construction
Type & style
- Home type: SingleFamily
- Architectural style: Traditional
- Property subtype: Single Family Residence
Materials
- Frame, Rock, Stucco
- Foundation: Slab
- Roof: Composition
Condition
- Year built: 1981
Utilities & green energy
- Electric: 110V, 220 Volts
- Sewer: Public Sewer
- Water: Public
- Utilities for property: Electricity Connected, Natural Gas Connected, Phone Available
Community & HOA
Community
- Security: Carbon Monoxide Detector(s), Smoke Detector(s)
- Subdivision: Columbine Knolls South II
HOA
- Has HOA: Yes
- Services included: Recycling, Trash
- HOA fee: $306 annually
- HOA name: Columbine Knolls South II
- HOA phone: 720-617-3263
Location
- Region: Littleton
Financial & listing details
- Price per square foot: $161/sqft
- Tax assessed value: $949,039
- Annual tax amount: $3,778
- Date on market: 7/8/2023
- Listing terms: Cash,Conventional,FHA,Other,VA Loan
- Exclusions: Electric Fireplaces Shown In Photos Are Excluded.
- Ownership: Individual
- Electric utility on property: Yes
- Road surface type: Paved
Price history
| Date | Event | Price |
|---|---|---|
| 8/25/2023 | Sold | $783,000$161/sqft |
Source:  REcolorado as distributed by MLS GRID #8488315 Report a problem REcolorado as distributed by MLS GRID #8488315 Report a problem | ||
Public tax history
| Year | Property taxes | Tax assessment |
|---|---|---|
| 2025 | $4,949 +14.3% | $59,315 +12.2% |
| 2024 | $4,331 +14.7% | $52,883 |
| 2023 | $3,778 -1.5% | $52,883 +13.8% |
| 2022 | $3,834 +12.2% | $46,461 -2.8% |
| 2021 | $3,418 | $47,798 +9.8% |
| 2020 | $3,418 +1.4% | $43,517 |
| 2019 | $3,373 +10.7% | $43,517 +11.5% |
| 2018 | $3,046 | $39,029 |
| 2017 | $3,046 +21.3% | $39,029 +8.9% |
| 2016 | $2,512 +9.2% | $35,824 |
| 2015 | $2,301 | $35,824 +11.4% |
| 2014 | $2,301 -4.2% | $32,150 |
| 2013 | $2,402 -22.2% | $32,150 -4.1% |
| 2012 | $3,087 -4.1% | $33,512 |
| 2011 | $3,218 0% | $33,512 -4.7% |
| 2010 | $3,220 +31.5% | $35,180 |
| 2009 | $2,448 +0.4% | $35,180 +1.5% |
| 2008 | $2,440 +14.5% | $34,650 |
| 2007 | $2,131 -25.6% | $34,650 +12% |
| 2006 | $2,865 -3.5% | $30,940 -1.3% |
| 2005 | $2,969 +9.9% | $31,360 |
| 2004 | $2,702 +2.2% | $31,360 |
| 2003 | $2,643 +1.8% | $31,360 +3.8% |
| 2002 | $2,597 +6.2% | $30,210 +17% |
| 2001 | $2,445 +4.3% | $25,810 |
| 2000 | $2,343 | $25,810 |
Find assessor info on the county website
Neighborhood: 80128
Nearby homes
- $820,3004 bd3 ba2.8k sqft7933 W Friend Dr, Littleton, CO 80128Off Market
- $788,0005 bd3 ba3k sqft7944 W Friend Dr, Littleton, CO 80128Off Market
- $970,0004 bd3 ba4.3k sqft7923 W Friend Dr, Littleton, CO 80128Sold
- $1,000,1006 bd4 ba5.1k sqft8012 W Nichols Ave, Littleton, CO 80128Off Market
- $728,5004 bd3 ba2.6k sqft7934 W Friend Dr, Littleton, CO 80128Off Market
- $731,7003 bd3 ba2.4k sqft7972 W Nichols Ave, Littleton, CO 80128Off Market
- $783,7004 bd3 ba2.9k sqft7924 W Friend Dr, Littleton, CO 80128Off Market
- $820,6005 bd2 ba2.9k sqft8052 W Nichols Ave, Littleton, CO 80128Off Market
Nearby schools
GreatSchools rating
- 7/10Coronado Elementary SchoolGrades: PK-5Distance: 0.2 mi
- 7/10Falcon Bluffs Middle SchoolGrades: 6-8Distance: 1 mi
- 9/10Chatfield High SchoolGrades: 9-12Distance: 2.6 mi
Schools provided by the listing agent
- Elementary: Coronado
- Middle: Falcon Bluffs
- High: Chatfield
- District: Jefferson County R-1
Source: REcolorado as distributed by MLS GRID. This data may not be complete. We recommend contacting the local school district to confirm school assignments for this home.
Get a cash offer in 3 minutes
Find out how much your home could sell for in as little as 3 minutes with a no-obligation cash offer.
Estimated market value
$1,147,900
Get a cash offer in 3 minutes
Find out how much your home could sell for in as little as 3 minutes with a no-obligation cash offer.
Estimated market value
$1,147,900
- Colorado
- Jefferson County
- Littleton
- 80128
- 7943 W Friend Drive
Nearby cities
Nearby neighborhoods
Nearby zip codes
Other Littleton Topics
