Take advantage of a valuable FHA assumable loan with a 4% interest rate, subject to buyer qualification, lender approval, and applicable terms. This bright and inviting 3-bedroom, 2-bath home features fresh neutral interior paint and an open-concept layout. The kitchen flows seamlessly into the living area and offers white cabinetry, granite countertops, new stainless steel appliances, and a convenient dining area. Vinyl and tile flooring provide style and easy maintenance, with new vinyl flooring recently installed in the living room, hallway, and bedrooms. The primary suite includes an ensuite bathroom and a private exterior door leading directly to the backyard. Both bathrooms feature granite countertops, updated tile flooring, and tiled shower surrounds. Outside, the extra-wide driveway and covered side-yard access provide excellent space for RV or boat storage. A screened-in patio creates a comfortable area for pets or enjoying the outdoors throughout the seasons. The spacious backyard offers plenty of room to make it your own, with a deck for entertaining, garden beds, two storage sheds, and a large open area that could accommodate lawn, turf, or additional outdoor amenities. A great opportunity for a first-time homebuyer or investor. Schedule your private tour today and come see all this home has to offer!
Closed
Street View
Zestimate®
$415,000
7944 Bellingrath Dr, Elverta, CA 95626
3beds
1,008sqft
Single Family Residence
Built in 1975
6,969 Square Feet Lot
$415,000 Zestimate®
$412/sqft
$2,646 Estimated rent
Home value
$415,000
$382,000 - $452,000
$2,646/mo
Zestimate® history
Owner options
List your home for rent
$2,646/mo
Rent Zestimate®
Find your next renter with Zillow Rental Manager. Plus, with online applications, you can quickly screen prospective tenants – for free.
$2,646/mo
Rent Zestimate®
Refinance and save
$2,785/mo
Est. payment
Refinancing to a lower rate could help reduce your monthly payments and save thousands over the life of the loan.
$2,785/mo
Est. payment
Explore your selling options
Work with a Zillow partner agent
Leverage their expertise and Zillow's premium Showcase listings to get your home seen by more buyers.
Get startedList with your own agent
Get your home in front of millions of buyers by listing it on Zillow.
Learn how to do itSell it yourself
Take full control of how buyers see your home on Zillow by listing For Sale by Owner (FSBO).
List your homeWhat's special
Open-concept layoutGarden bedsWhite cabinetryDeck for entertainingConvenient dining areaNew stainless steel appliancesUpdated tile flooring
Zillow last checked:
Listing updated:
Listed by:
Jenica Williams DRE #01729459 916-343-0372,
Keller Williams Realty,
Annette Miller DRE #02180060 916-834-7372,
Keller Williams Realty
Bought with:
Vivi Mason, DRE #02149986
LPT Realty, Inc
Source: MetroList Services of CA,MLS#: 226093410Originating MLS: MetroList Services, Inc.
Facts & features
Interior
Bedrooms & bathrooms
- Bedrooms: 3
- Bathrooms: 2
- Full bathrooms: 2
Rooms
- Room types: Bathroom, Kitchen, Living Room
Primary bedroom
- Features: Closet, Outside Access
Primary bathroom
- Features: Shower Stall(s), Granite Counters, Tile, Window
Dining room
- Features: Space in Kitchen, Dining/Living Combo
Kitchen
- Features: Granite Counters
Heating
- Central, Electric
Cooling
- Ceiling Fan(s), Central Air
Appliances
- Included: Dishwasher, Disposal, Microwave, Free-Standing Electric Oven, Free-Standing Electric Range
- Laundry: Electric Dryer Hookup, In Garage
Features
- Flooring: Tile, Vinyl
- Has fireplace: No
Interior area
- Total interior livable area: 1,008 sqft
Property
Parking
- Total spaces: 1
- Parking features: Boat, RV Access/Parking, Covered, Garage Door Opener, Garage Faces Front, Driveway, Gentle Up Driveway/Sidewalks
- Garage spaces: 1
- Has uncovered spaces: Yes
Features
- Fencing: Back Yard,Wood,Fenced
Lot
- Size: 6,969 Square Feet
- Features: Sprinklers In Front, Street Lights, Landscape Front, Low Maintenance
- Topography: Level,Level
Details
- Additional structures: RV/Boat Storage, Shed(s)
- Parcel number: 20301920120000
- Zoning: RES
- Special conditions: Standard
Construction
Type & style
- Home type: SingleFamily
- Architectural style: Traditional
- Property subtype: Single Family Residence
Materials
- Stucco, Frame, Wood, Wood Siding
- Foundation: Slab
- Roof: Composition
Condition
- Year built: 1975
Utilities & green energy
- Electric: 220 Volts in Laundry
- Sewer: Public Sewer
- Water: Public, Meter Available
- Utilities for property: Cable Available, Public, Electric, Sewer In & Connected, Internet Available, Natural Gas Available
Community & HOA
Location
- Region: Elverta
Financial & listing details
- Price per square foot: $412/sqft
- Tax assessed value: $432,967
- Price range: $415K - $415K
- Date on market: 7/30/2026
- Road surface type: Paved, Paved Sidewalk
Price history
| Date | Event | Price |
|---|---|---|
| 10/9/2026 | Sold | $415,000$412/sqft |
Source: MetroList Services of CA #226093410 Report a problem | ||
| 9/6/2026 | Pending sale | $415,000$412/sqft |
Source: MetroList Services of CA #226093410 Report a problem | ||
| 7/30/2026 | Listed for sale | $415,000+3.8%$412/sqft |
Source: MetroList Services of CA #226093410 Report a problem | ||
| 1/5/2022 | Sold | $400,000+2.7%$397/sqft |
Source: Public Record Report a problem | ||
| 12/1/2021 | Pending sale | $389,500$386/sqft |
Source: MetroList Services of CA #221140383 Report a problem | ||
| 11/5/2021 | Listed for sale | $389,500+114.6%$386/sqft |
Source: MetroList Services of CA #221140383 Report a problem | ||
| 11/18/2014 | Sold | $181,500+12.4%$180/sqft |
Source: MetroList Services of CA #14053052 Report a problem | ||
| 4/24/2013 | Sold | $161,500+85.6%$160/sqft |
Source: MetroList Services of CA #13011485 Report a problem | ||
| 12/6/2012 | Sold | $87,000-67.7%$86/sqft |
Source: Public Record Report a problem | ||
| 9/14/2006 | Sold | $269,000+28.7%$267/sqft |
Source: Public Record Report a problem | ||
| 4/16/2004 | Sold | $209,000$207/sqft |
Source: Public Record Report a problem | ||
Public tax history
| Year | Property taxes | Tax assessment |
|---|---|---|
| 2026 | -- | $432,967 +2% |
| 2025 | $4,737 -2.2% | $424,479 +2% |
| 2024 | $4,846 +2.2% | $416,157 +2% |
| 2023 | $4,741 +0.8% | $407,998 +98.6% |
| 2022 | $4,702 +61.2% | $205,480 +2% |
| 2021 | $2,916 -30.4% | $201,452 +1% |
| 2020 | $4,192 +15.8% | $199,387 +2% |
| 2019 | $3,621 +30.3% | $195,478 +2% |
| 2018 | $2,779 +19.9% | $191,646 +2% |
| 2017 | $2,318 -25.5% | $187,889 +2% |
| 2016 | $3,109 +58.2% | $184,206 +1.5% |
| 2015 | $1,965 | $181,440 +11.8% |
| 2014 | $1,965 | $162,232 +67.2% |
| 2013 | -- | $97,000 -0.9% |
| 2012 | -- | $97,840 -8% |
| 2011 | -- | $106,348 -5% |
| 2010 | -- | $111,946 -39.1% |
| 2008 | -- | $183,834 -28.1% |
| 2007 | -- | $255,550 +17.5% |
| 2006 | -- | $217,443 +2% |
| 2005 | -- | $213,180 +204.5% |
| 2004 | -- | $70,015 +1.9% |
| 2003 | -- | $68,733 +2% |
| 2002 | -- | $67,386 +2% |
| 2001 | -- | $66,066 +2% |
| 2000 | -- | $64,772 |
Find assessor info on the county website
Neighborhood: 95626
Nearby homes
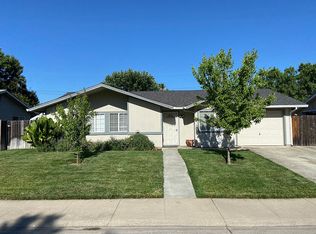
- $426,9003 bd2 ba1k sqft7940 Bellingrath Dr, Elverta, CA 95626Off Market
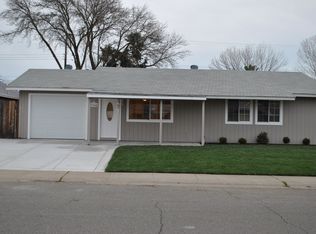
- $535,6004 bd3 ba2.1k sqft7946 Bellingrath Dr, Elverta, CA 95626Off Market
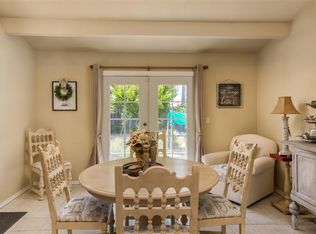
- $485,8003 bd2 ba1.7k sqft2216 Cape Coral Ct, Elverta, CA 95626Off Market
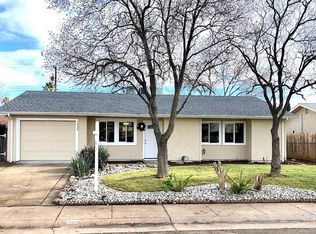
- $404,4003 bd2 ba1k sqft7936 Bellingrath Dr, Elverta, CA 95626Off Market
- $417,0003 bd2 ba1.2k sqft2217 Cape Coral Ct, Elverta, CA 95626Off Market
- $549,9004 bd3 ba2.1k sqft7948 Bellingrath Dr, Elverta, CA 95626Pending
- $429,0004 bd2 ba1.2k sqft2233 Armitage Way, Elverta, CA 95626Off Market
- $397,3003 bd2 ba1k sqft2220 Cape Coral Ct, Elverta, CA 95626Off Market
Nearby schools
GreatSchools rating
- 3/10Cyril Spinelli Elementary SchoolGrades: K-6Distance: 1.5 mi
- 5/10Wilson C. Riles Middle SchoolGrades: 7-8Distance: 2.6 mi
- 7/10Center HighGrades: 9-12Distance: 1.4 mi
Get a cash offer in 3 minutes
Find out how much your home could sell for in as little as 3 minutes with a no-obligation cash offer.
Estimated market value
$415,000
Get a cash offer in 3 minutes
Find out how much your home could sell for in as little as 3 minutes with a no-obligation cash offer.
Estimated market value
$415,000
- California
- Sacramento County
- Elverta
- 95626
- 7944 Bellingrath Dr
