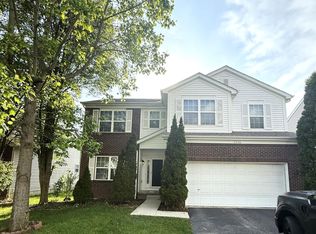
Custom Build Westport impeccable condition! 2 story 3 Large Bedrooms, Loft 14'10x11'10 with Laminate flooring Open floor plan over 2100 sq. ft. 9 ft. ceilings on the main level, 4ft Bump out in Great room 15'7'x16'2', Laminate flooring, Updated Lighting, Breakfast nook 9'8'x12'6', looking at your new sliding door to your private newer fenced yard along with a new concrete patio. Kitchen 9'11'x15'4' with Island, Stainless steel appliances. Plenty of cabinet space along with counter. 1st. Bedroom 15'8'x11'10' 2nd Bedroom 15'6'x9'9' Primary Suite 19'9'x13'10 Primary Spa 9'8'x10'7' with Custom shower, 2 sink vanity. Walkin closet 5'8'x10'7'. 2nd floor laundry! This house is in move in condition, large full unfinished basement 35'3'x35'5' Gutter Guards, New sump pump with back up Battery, 2 car attached Garage
Sold for $382,500
$382,500
7944 Champaign Dr, Blacklick, OH 43004
3beds
2,196sqft
Single Family Residence
Built in 2014
4,791 Square Feet Lot
$386,900 Zestimate®
$174/sqft
$2,666 Estimated rent
Home value
$386,900
$364,000 - $410,000
$2,666/mo
Zestimate® history
Owner options
List your home for rent
$2,666/mo
Rent Zestimate®
Find your next renter with Zillow Rental Manager. Plus, with online applications, you can quickly screen prospective tenants – for free.
$2,666/mo
Rent Zestimate®
Refinance and save
$2,818/mo
Est. payment
Refinancing to a lower rate could help reduce your monthly payments and save thousands over the life of the loan.
$2,818/mo
Est. payment
Explore your selling options
Work with a Zillow partner agent
Leverage their expertise and Zillow's premium Showcase listings to get your home seen by more buyers.
Get startedList with your own agent
Get your home in front of millions of buyers by listing it on Zillow.
Learn how to do itSell it yourself
Take full control of how buyers see your home on Zillow by listing For Sale by Owner (FSBO).
List your homeWhat's special
Private newer fenced yardOpen floor planStainless steel appliancesUpdated lightingPlenty of cabinet spaceNew sliding doorCustom shower
Zillow last checked:
Listing updated:
Listed by:
Anneliese Pearson 614-620-3650,
Beckett Realty Group
Bought with:
Erik Hiss, 2004013902
Keller Williams Capital Ptnrs
Source: Columbus and Central Ohio Regional MLS ,MLS#: 225031432
Facts & features
Interior
Bedrooms & bathrooms
- Bedrooms: 3
- Bathrooms: 3
- Full bathrooms: 2
- 1/2 bathrooms: 1
Heating
- Forced Air
Cooling
- Central Air
Features
- Flooring: Laminate, Carpet, Vinyl
- Windows: Insulated Windows
- Basement: Full
- Common walls with other units/homes: No One Above
Interior area
- Total structure area: 2,196
- Total interior livable area: 2,196 sqft
Property
Parking
- Total spaces: 2
- Parking features: Garage Door Opener, Attached
- Attached garage spaces: 2
Features
- Levels: Two
- Patio & porch: Patio
- Fencing: Fenced
Lot
- Size: 4,791 Square Feet
Details
- Parcel number: 171001513
Construction
Type & style
- Home type: SingleFamily
- Architectural style: Traditional
- Property subtype: Single Family Residence
Materials
- Foundation: Block
Condition
- New construction: No
- Year built: 2014
Utilities & green energy
- Sewer: Public Sewer
- Water: Public
Community & HOA
Community
- Subdivision: Asbury Heights
HOA
- Has HOA: Yes
- Amenities included: Sidewalk
- HOA fee: $265 annually
Location
- Region: Blacklick
Financial & listing details
- Price per square foot: $174/sqft
- Tax assessed value: $349,100
- Annual tax amount: $7,145
- Date on market: 8/20/2025
- Listing terms: Other
Price history
| Date | Event | Price |
|---|---|---|
| 9/26/2025 | Sold | $382,500-1.9%$174/sqft |
Source:  Columbus and Central Ohio Regional MLS #225031432 Report a problem Columbus and Central Ohio Regional MLS #225031432 Report a problem | ||
| 8/23/2025 | Contingent | $389,950$178/sqft |
Source: Columbus and Central Ohio Regional MLS #225031432 Report a problem | ||
| 8/20/2025 | Listed for sale | $389,950+100%$178/sqft |
Source: Columbus and Central Ohio Regional MLS #225031432 Report a problem | ||
| 9/20/2016 | Sold | $195,000-2%$89/sqft |
Source: Columbus and Central Ohio Regional MLS #216027724 Report a problem | ||
| 8/19/2016 | Pending sale | $199,000$91/sqft |
Source: HER Realtors #216027724 Report a problem | ||
| 8/8/2016 | Price change | $199,000-2.9%$91/sqft |
Source: HER Realtors #216027724 Report a problem | ||
| 7/28/2016 | Listed for sale | $205,000+12.3%$93/sqft |
Source: HER Realtors #216027724 Report a problem | ||
| 3/13/2015 | Sold | $182,500$83/sqft |
Source: Public Record Report a problem | ||
Public tax history
| Year | Property taxes | Tax assessment |
|---|---|---|
| 2024 | $7,145 -2.2% | $122,190 |
| 2023 | $7,309 +36.2% | $122,190 +60.2% |
| 2022 | $5,366 +2.6% | $76,270 |
| 2021 | $5,228 +0.3% | $76,270 |
| 2020 | $5,210 +10.9% | $76,270 +21.4% |
| 2019 | $4,696 -0.6% | $62,830 |
| 2018 | $4,724 | $62,830 |
| 2017 | $4,724 +1.8% | $62,830 +7.7% |
| 2016 | $4,641 -1.3% | $58,350 |
| 2015 | $4,704 | $58,350 +627.6% |
| 2014 | $4,704 +1409.1% | $8,020 +0.1% |
| 2013 | $312 | $8,015 |
Find assessor info on the county website
Neighborhood: 43004
Nearby homes
- $396,0004 bd3 ba2.4k sqft7950 Champaign Dr, Blacklick, OH 43004Sold
- $348,3003 bd3 ba2k sqft7938 Champaign Dr, Blacklick, OH 43004Off Market

- $314,7003 bd2 ba1.4k sqft970 Vanwert Loop, Blacklick, OH 43004Off Market

- $370,0003 bd3 ba2.1k sqft978 Vanwert Loop, Blacklick, OH 43004Sold

- $411,6004 bd2 ba2.4k sqft7956 Champaign Dr, Blacklick, OH 43004Off Market
- $367,9003 bd2 ba1k sqft7930 Champaign Dr, Blacklick, OH 43004Off Market
- $190,0003 bd2 ba2.1k sqft962 Vanwert Loop, Blacklick, OH 43004Sold
- $358,0003 bd2 ba832 sqft986 Vanwert Loop, Blacklick, OH 43004Off Market
Nearby schools
GreatSchools rating
- 7/10Summit Station IntermediateGrades: 5-6Distance: 1.9 mi
- 7/10Licking Heights CentralGrades: 7-8Distance: 3.1 mi
- 7/10Licking Heights High SchoolGrades: 9-12Distance: 2.7 mi
Get a cash offer in 3 minutes
Find out how much your home could sell for in as little as 3 minutes with a no-obligation cash offer.
Estimated market value
$386,900
Get a cash offer in 3 minutes
Find out how much your home could sell for in as little as 3 minutes with a no-obligation cash offer.
Estimated market value
$386,900
- Ohio
- Franklin County
- Blacklick
- 43004
- 7944 Champaign Dr
Nearby cities
Nearby zip codes
Other Blacklick Topics
