Welcome home to this incredible property with so many upgrades! This custom, full-brick Buck Little home features upgraded finishes, vaulted ceilings, an open floor plan, bonus room, two outdoor patios, detached garage with upstairs apartment, and additional parking on side. The brand-new kitchen features beautiful granite countertops, tile backsplash and new soft-close cabinetry throughout. Enjoy the spa-inspired bathroom off of the main-floor primary suite. The upstairs offers two additional bedrooms, an upgraded bathroom, and a large recreation room with custom shelving. The fully-finished detached garage features 10’ doors, a covered patio with sound wiring, outdoor walk-in storage room, and an upstairs 1BR / 1BA apartment. Situated on a beautiful, private lot with irrigation, well and landscape lighting. Fenton Dell is a quiet neighborhood within minutes from schools, shopping, restaurants, parks and I-485!
Closed
$785,000
7944 Grimsby Cir, Harrisburg, NC 28075
4beds
3,935sqft
Single Family Residence
Built in 2005
0.44 Acres Lot
$796,400 Zestimate®
$199/sqft
$3,274 Estimated rent
Home value
$796,400
$757,000 - $836,000
$3,274/mo
Zestimate® history
Owner options
List your home for rent
$3,274/mo
Rent Zestimate®
Find your next renter with Zillow Rental Manager. Plus, with online applications, you can quickly screen prospective tenants – for free.
$3,274/mo
Rent Zestimate®
Refinance and save
$4,899/mo
Est. payment
Refinancing to a lower rate could help reduce your monthly payments and save thousands over the life of the loan.
$4,899/mo
Est. payment
Explore your selling options
Work with a Zillow partner agent
Leverage their expertise and Zillow's premium Showcase listings to get your home seen by more buyers.
Get startedList with your own agent
Get your home in front of millions of buyers by listing it on Zillow.
Learn how to do itSell it yourself
Take full control of how buyers see your home on Zillow by listing For Sale by Owner (FSBO).
List your homeWhat's special
Zillow last checked:
Listing updated:
Listed by:
Brittany Edwards BrittanyEdwardsRealtor@gmail.com,
Realty ONE Group Select
Bought with:
Amy Gamble
Helen Adams Realty
Source: Canopy MLS as distributed by MLS GRID,MLS#: 4178364
Facts & features
Interior
Bedrooms & bathrooms
- Bedrooms: 4
- Bathrooms: 4
- Full bathrooms: 3
- 1/2 bathrooms: 1
- Main level bedrooms: 1
Primary bedroom
- Features: Ceiling Fan(s), En Suite Bathroom, Tray Ceiling(s), Walk-In Closet(s)
- Level: Main
- Area: 212.38 Square Feet
- Dimensions: 15' 2" X 14' 0"
Bedroom s
- Features: Ceiling Fan(s), Walk-In Closet(s)
- Level: Upper
- Area: 221.73 Square Feet
- Dimensions: 12' 8" X 17' 6"
Bedroom s
- Features: Ceiling Fan(s), Walk-In Closet(s)
- Level: Upper
- Area: 138.71 Square Feet
- Dimensions: 11' 3" X 12' 4"
Bedroom s
- Features: Ceiling Fan(s), Storage, Vaulted Ceiling(s)
- Level: 2nd Living Quarters
- Area: 221.65 Square Feet
- Dimensions: 13' 2" X 16' 10"
Bathroom full
- Features: Garden Tub
- Level: Main
- Area: 118.3 Square Feet
- Dimensions: 10' 0" X 11' 10"
Bathroom full
- Features: Attic Walk In
- Level: Upper
- Area: 52.11 Square Feet
- Dimensions: 11' 7" X 4' 6"
Bathroom full
- Features: Storage
- Level: 2nd Living Quarters
- Area: 56.07 Square Feet
- Dimensions: 7' 1" X 7' 11"
Dining area
- Features: Tray Ceiling(s), Vaulted Ceiling(s)
- Level: Main
- Area: 95.63 Square Feet
- Dimensions: 11' 3" X 8' 6"
Dining room
- Level: Main
- Area: 145.71 Square Feet
- Dimensions: 11' 6" X 12' 8"
Kitchen
- Features: Breakfast Bar, Built-in Features, Kitchen Island, Open Floorplan, Walk-In Pantry
- Level: Main
- Area: 163.88 Square Feet
- Dimensions: 11' 6" X 14' 3"
Laundry
- Features: Drop Zone
- Level: Main
- Area: 50.9 Square Feet
- Dimensions: 6' 2" X 8' 3"
Living room
- Features: Built-in Features, Ceiling Fan(s), Open Floorplan, Vaulted Ceiling(s)
- Level: Main
- Area: 329.86 Square Feet
- Dimensions: 17' 10" X 18' 6"
Loft
- Features: Drop Zone
- Level: 2nd Living Quarters
- Area: 64.23 Square Feet
- Dimensions: 5' 9" X 11' 2"
Office
- Features: Ceiling Fan(s), Tray Ceiling(s), Vaulted Ceiling(s)
- Level: Main
- Area: 212.37 Square Feet
- Dimensions: 17' 7" X 12' 1"
Recreation room
- Features: Built-in Features, Ceiling Fan(s), Vaulted Ceiling(s)
- Level: Upper
- Area: 334.88 Square Feet
- Dimensions: 14' 3" X 23' 6"
Workshop
- Features: Built-in Features, Ceiling Fan(s), Open Floorplan, Storage
- Level: 2nd Living Quarters
- Area: 639.69 Square Feet
- Dimensions: 22' 7" X 28' 4"
Heating
- Central, Heat Pump
Cooling
- Central Air
Appliances
- Included: Dishwasher, Disposal, Double Oven, Electric Cooktop, Exhaust Hood, Refrigerator with Ice Maker
- Laundry: Utility Room, Inside, Main Level
Features
- Breakfast Bar, Built-in Features, Soaking Tub, Kitchen Island, Open Floorplan, Pantry, Storage, Walk-In Closet(s), Total Primary Heated Living Area: 2771
- Flooring: Hardwood, Tile, Wood
- Windows: Window Treatments
- Has basement: No
- Attic: Pull Down Stairs,Walk-In
- Fireplace features: Gas
Interior area
- Total structure area: 2,771
- Total interior livable area: 3,935 sqft
- Finished area above ground: 2,771
- Finished area below ground: 0
Property
Parking
- Total spaces: 5
- Parking features: Attached Garage, Detached Garage, Garage Faces Front, Garage Faces Side, Garage Shop, Parking Space(s), Garage on Main Level
- Attached garage spaces: 5
Features
- Levels: Two
- Stories: 2
- Patio & porch: Covered, Patio
- Exterior features: In-Ground Irrigation
Lot
- Size: 0.44 Acres
- Features: Level, Wooded
Living quarters
- Secondary living space: 1164 sqft
- Secondary features: Exterior Not Connected,Guest House,Main Level Garage,Room w/ Private Bath,Separate Entrance,Separate Living Quarters,Upper Level Garage
Details
- Additional structures: Workshop
- Parcel number: 55074033060000
- Zoning: RM1
- Special conditions: Standard
Construction
Type & style
- Home type: SingleFamily
- Architectural style: Traditional
- Property subtype: Single Family Residence
Materials
- Brick Full
- Foundation: Crawl Space
- Roof: Shingle
Condition
- New construction: No
- Year built: 2005
Details
- Builder name: Buck Little
Utilities & green energy
- Sewer: Public Sewer
- Water: City
- Utilities for property: Cable Connected, Electricity Connected
Community & HOA
Community
- Features: Street Lights
- Security: Carbon Monoxide Detector(s), Smoke Detector(s)
- Subdivision: Fenton Dell
HOA
- Has HOA: Yes
- HOA fee: $200 annually
Location
- Region: Harrisburg
- Elevation: 1000 Feet
Financial & listing details
- Price per square foot: $199/sqft
- Tax assessed value: $526,510
- Annual tax amount: $7,278
- Date on market: 8/31/2024
- Cumulative days on market: 20 days
- Listing terms: Cash,Conventional,VA Loan
- Exclusions: Washer/Dryer, ice-maker (detached garage), two (2) deep freezers, and gun safe.
- Electric utility on property: Yes
- Road surface type: Concrete
Price history
| Date | Event | Price |
|---|---|---|
| 10/28/2024 | Sold | $785,000-3.7%$199/sqft |
Source:  Canopy MLS as distributed by MLS GRID #4178364 Report a problem Canopy MLS as distributed by MLS GRID #4178364 Report a problem | ||
| 8/31/2024 | Listed for sale | $815,000+96.4%$207/sqft |
Source: Canopy MLS as distributed by MLS GRID #4178364 Report a problem | ||
| 12/20/2016 | Sold | $415,000-2.4%$105/sqft |
Source: Canopy MLS as distributed by MLS GRID #3217818 Report a problem | ||
| 11/4/2016 | Pending sale | $425,000$108/sqft |
Source: Coldwell Banker Residential Brokerage - Greater Northeast #3217818 Report a problem | ||
| 9/23/2016 | Listed for sale | $425,000+30.6%$108/sqft |
Source: Coldwell Banker Residential Brokerage - Greater Northeast #3217818 Report a problem | ||
| 6/30/2005 | Sold | $325,500$83/sqft |
Source: Public Record Report a problem | ||
Public tax history
| Year | Property taxes | Tax assessment |
|---|---|---|
| 2025 | $7,278 | $738,170 |
| 2024 | $7,278 +17.6% | $738,170 +40.2% |
| 2023 | $6,186 | $526,510 |
| 2022 | $6,186 +7.3% | $526,510 |
| 2021 | $5,765 +29.4% | $526,510 +29.4% |
| 2019 | $4,454 +25% | $406,740 |
| 2018 | $3,564 | $406,740 +13% |
| 2017 | $3,564 +1.4% | $359,970 -4.6% |
| 2016 | $3,514 | $377,250 |
| 2015 | $3,514 +33.1% | $377,250 |
| 2014 | $2,641 | $377,250 |
| 2013 | -- | $377,250 |
| 2012 | -- | $377,250 -19.4% |
| 2011 | -- | $468,200 |
| 2010 | -- | $468,200 |
| 2009 | -- | $468,200 +23.2% |
| 2008 | -- | $380,060 +31.2% |
| 2007 | -- | $289,570 |
| 2006 | -- | $289,570 +382.6% |
| 2005 | -- | $60,000 |
Find assessor info on the county website
Neighborhood: 28075
Nearby homes
- $648,5003 bd3 ba2.7k sqft7952 Grimsby Cir, Harrisburg, NC 28075Off Market
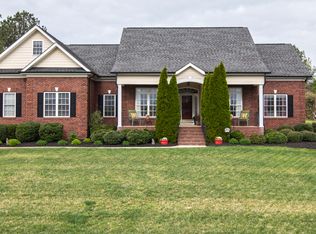
- $538,8004 bd2 ba2.4k sqft7936 Grimsby Cir, Harrisburg, NC 28075Off Market
- $700,5005 bd3 ba3k sqft7951 Grimsby Cir, Nebo, NC 28075Off Market

- $775,3005 bd3 ba3k sqft7905 Dell Dr, Harrisburg, NC 28075Off Market
- $455,7003 bd3 ba2.2k sqft7990 Wills Run Pl, Harrisburg, NC 28075Off Market
- $568,1004 bd2 ba2.5k sqft7960 Grimsby Cir, Harrisburg, NC 28075Off Market
- $525,5003 bd2 ba2.3k sqft7928 Grimsby Cir, Harrisburg, NC 28075Off Market
- $595,0004 bd2 ba2.4k sqft7935 Grimsby Cir, Harrisburg, NC 28075Sold
Nearby schools
GreatSchools rating
- 10/10Harrisburg ElementaryGrades: PK-5Distance: 1.5 mi
- 10/10Hickory Ridge MiddleGrades: 6-8Distance: 1.3 mi
- 6/10Hickory Ridge HighGrades: 9-12Distance: 1.6 mi
Schools provided by the listing agent
- Elementary: Harrisburg
- Middle: Hickory Ridge
- High: Hickory Ridge
Source: Canopy MLS as distributed by MLS GRID. This data may not be complete. We recommend contacting the local school district to confirm school assignments for this home.
Get a cash offer in 3 minutes
Find out how much your home could sell for in as little as 3 minutes with a no-obligation cash offer.
Estimated market value
$796,400
Get a cash offer in 3 minutes
Find out how much your home could sell for in as little as 3 minutes with a no-obligation cash offer.
Estimated market value
$796,400
- North Carolina
- Cabarrus County
- Harrisburg
- 28075
- 7944 Grimsby Cir
Nearby cities
Nearby neighborhoods
Nearby zip codes
Other Harrisburg Topics
