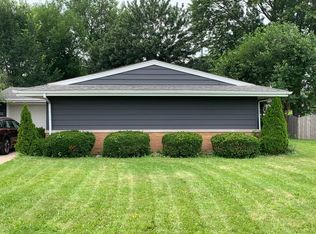
Ready for new owners this completely remodeled1.5 Story, 5+ Bedrooms- great if you work from home, 3 Baths, 2.5 Car Attached Garage. Main level offers kitchen with high end appliances and snack bar, dining room, living room, large Family room with access to deck and pool, and 2 bedrooms! Upper level primary suite, 4 additional bedrooms, laundry room unfinished attic for storage. Newer roof, large fenced yard 2 sheds above ground pool (needs liner) or you can remove it. Newer exterior drain tile. Munster Schools. Taxes do NOT reflect homestead exemption so will be much lower. Across from Eads Elementary.
Pending
$479,900
7944 Harrison Ave, Munster, IN 46321
5beds
3,980sqft
Single Family Residence
Built in 1955
0.28 Acres Lot
$469,800 Zestimate®
$121/sqft
$-- HOA
What's special
Large fenced yardUpper level primary suiteDining roomNewer exterior drain tileNewer roofLaundry room
- 123 days |
- 571 |
- 39 |
Zillow last checked:
Listing updated:
Listed by:
Meagan Skinner,
Coldwell Banker Realty 219-865-9911,
Kathy Koester,
Coldwell Banker Realty
Source: NIRA as distributed by MLS GRID,MLS#: 835012
Facts & features
Interior
Bedrooms & bathrooms
- Bedrooms: 5
- Bathrooms: 3
- Full bathrooms: 3
Rooms
- Room types: Bonus Room, Bedroom 6, Primary Bedroom, Living Room, Laundry, Kitchen, Dining Room, Den, Bedroom 5, Bedroom 4, Bedroom 3, Bedroom 2
Primary bedroom
- Level: Upper
- Area: 165
- Dimensions: 15.0 x 11.0
Bedroom 2
- Level: Upper
- Area: 204
- Dimensions: 12.0 x 17.0
Bedroom 3
- Level: Upper
- Area: 132
- Dimensions: 12.0 x 11.0
Bedroom 4
- Level: Upper
- Area: 132
- Dimensions: 12.0 x 11.0
Bedroom 5
- Level: Main
- Area: 132
- Dimensions: 12.0 x 11.0
Bedroom 6
- Level: Main
- Area: 100
- Dimensions: 10.0 x 10.0
Bonus room
- Level: Main
- Area: 286
- Dimensions: 22.0 x 13.0
Den
- Description: or 7th Bedroom
- Level: Upper
- Area: 180
- Dimensions: 15.0 x 12.0
Dining room
- Level: Main
- Area: 130
- Dimensions: 13.0 x 10.0
Kitchen
- Description: Snack Bar
- Level: Main
- Area: 240
- Dimensions: 24.0 x 10.0
Laundry
- Level: Upper
- Area: 60
- Dimensions: 12.0 x 5.0
Living room
- Level: Main
- Area: 260
- Dimensions: 20.0 x 13.0
Heating
- Forced Air, Natural Gas
Appliances
- Included: Dryer, Washer, Range Hood, Refrigerator, Dishwasher
- Laundry: Laundry Room, Upper Level
Features
- Stone Counters, Country Kitchen
- Has basement: No
- Has fireplace: No
Interior area
- Total structure area: 3,980
- Total interior livable area: 3,980 sqft
- Finished area above ground: 3,980
Property
Parking
- Total spaces: 2.5
- Parking features: Attached, Garage Faces Front, Driveway, Concrete, Off Street, Garage Door Opener
- Attached garage spaces: 2.5
- Has uncovered spaces: Yes
Features
- Levels: One and One Half
- Patio & porch: Deck
- Pool features: Above Ground
- Fencing: Back Yard
- Has view: Yes
- View description: Neighborhood
Lot
- Size: 0.28 Acres
- Features: Back Yard, Landscaped
Details
- Parcel number: 450613452026000027
- Special conditions: None
Construction
Type & style
- Home type: SingleFamily
- Property subtype: Single Family Residence
Condition
- New construction: No
- Year built: 1955
Utilities & green energy
- Electric: 200+ Amp Service
- Sewer: Public Sewer
- Water: Public
- Utilities for property: Electricity Connected, Water Connected, Sewer Connected, Natural Gas Connected
Community & HOA
Community
- Subdivision: Ridgeland Add
HOA
- Has HOA: No
Location
- Region: Munster
Financial & listing details
- Price per square foot: $121/sqft
- Tax assessed value: $400,600
- Annual tax amount: $9,551
- Date on market: 3/6/2026
- Listing agreement: Exclusive Right To Sell
- Listing terms: Cash,Conventional
Estimated market value
$469,800
$446,000 - $493,000
$4,119/mo
Price history
| Date | Event | Price |
|---|---|---|
| 7/4/2026 | Pending sale | $479,900$121/sqft |
Source: | ||
| 4/28/2026 | Listed for sale | $479,900$121/sqft |
Source: | ||
| 4/22/2026 | Pending sale | $479,900$121/sqft |
Source: | ||
| 3/6/2026 | Listed for sale | $479,900+2.1%$121/sqft |
Source: | ||
| 9/22/2023 | Listing removed | -- |
Source: | ||
| 9/15/2023 | Listed for sale | $469,900$118/sqft |
Source: | ||
| 9/6/2023 | Contingent | $469,900$118/sqft |
Source: | ||
| 8/30/2023 | Listed for sale | $469,900-1.3%$118/sqft |
Source: | ||
| 11/2/2022 | Listing removed | -- |
Source: | ||
| 11/1/2022 | Listed for sale | $475,900$120/sqft |
Source: | ||
| 9/7/2022 | Contingent | $475,900$120/sqft |
Source: | ||
| 7/18/2022 | Price change | $475,900-4.8%$120/sqft |
Source: | ||
| 6/2/2022 | Price change | $499,900-9.1%$126/sqft |
Source: | ||
| 4/19/2022 | Price change | $549,900-7.6%$138/sqft |
Source: | ||
| 3/14/2022 | Listed for sale | $595,000+128.8%$149/sqft |
Source: | ||
| 10/1/2021 | Sold | $260,000+13.1%$65/sqft |
Source: | ||
| 9/13/2021 | Contingent | $229,900$58/sqft |
Source: | ||
| 9/8/2021 | Listed for sale | $229,900+35.4%$58/sqft |
Source: | ||
| 8/20/2004 | Sold | $169,800$43/sqft |
Source: | ||
Public tax history
| Year | Property taxes | Tax assessment |
|---|---|---|
| 2025 | $9,393 +12.4% | $400,600 +5.9% |
| 2024 | $8,359 +5.2% | $378,400 +17.3% |
| 2023 | $7,947 +110.1% | $322,600 +5.6% |
| 2022 | $3,782 +3.8% | $305,500 +4.8% |
| 2021 | $3,645 +11.1% | $291,500 +3.7% |
| 2020 | $3,281 -11.9% | $281,100 +7.5% |
| 2019 | $3,723 +2.4% | $261,600 +3.8% |
| 2018 | $3,635 +13.9% | $252,000 +3.5% |
| 2017 | $3,191 | $243,500 +3.6% |
| 2016 | $3,191 +16.2% | $235,000 +14.5% |
| 2014 | $2,747 +7.5% | $205,300 +3.3% |
| 2013 | $2,555 -2.2% | $198,800 -1.2% |
| 2012 | $2,613 -0.8% | $201,200 +1.7% |
| 2011 | $2,634 +4.9% | $197,800 -1.6% |
| 2010 | $2,511 | $201,100 -3.1% |
| 2009 | -- | $207,500 +16% |
| 2007 | -- | $178,900 +1.7% |
| 2006 | -- | $175,900 |
| 2005 | -- | $175,900 |
| 2004 | -- | $175,900 +372.8% |
| 2003 | -- | $37,200 |
| 2002 | -- | $37,200 +200% |
| 2001 | -- | $12,400 |
Find assessor info on the county website
Monthly payment
Est. payment$--/mo
Payment breakdown
Explore the cost of this home by adjusting the details. Changes won't be saved.All calculations are estimates and provided by Zillow, Inc. for informational purposes only. Actual amounts may vary.
HOA fees may include property taxes on listings classified as Co-Ops. Contact the listing agent and/or owner for fee details.
Mortgage interest rates are dependent on a number of factors, including credit score, down payment, and repayment length. Interest rate data provided by Zillow Group Marketplace, Inc. as of 1/1/1970 from various mortgage lenders with which we have lead or other similar arrangements; the Estimated Payment is an average of those rates.
See how much you could borrow to make a competitive offer.
Climate risks
Neighborhood: 46321
Nearby schools
GreatSchools rating
- 8/10James B Eads Elementary SchoolGrades: K-5Distance: 0.1 mi
- 9/10Wilbur Wright Middle SchoolGrades: 6-8Distance: 1.1 mi
- 10/10Munster High SchoolGrades: 9-12Distance: 1.2 mi
Schools provided by the listing agent
- Elementary: Eads Elementary School
- Middle: Wilbur Wright Middle School
- High: Munster High School
Source: NIRA as distributed by MLS GRID. This data may not be complete. We recommend contacting the local school district to confirm school assignments for this home.
A local agent can set up tours, give advice and negotiate with sellers.
A local lender can help you make sure your offer is ready when you are.
- Indiana
- Lake County
- Munster
- 46321
- 7944 Harrison Ave