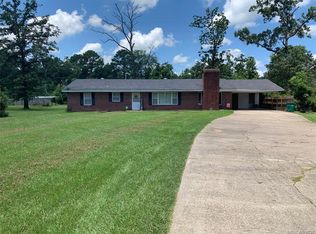
Metal workshop with electricityScreened in back porch
Large family home with an attached mother in law suite. The main home is 2,386 sq ft with 4 bedrooms and 2 full bathrooms. The 2nd home is 1495 sq ft with 2 bedrooms and 2 full baths. The two homes are divided by a garage but are all under one roof. Each home has a screened in back porch. There is a nice metal workshop with electricity and an RV hookup in the back yard. This home has great potential and has been well cared for. Come see it today.
280 days
|
148
|
13
|
Zillow last checked:
Listing updated:
Listed by:
Raylie Hardy0995689767318-868-3600,
Century 21 Elite318-868-3600
Source: NTREIS,MLS#: 21079921
Facts & features
Interior
Bedrooms & bathrooms
Bedrooms: 6
Bathrooms: 4
Full bathrooms: 4
Primary bedroom
Level: First
Dimensions: 10 x 10
Living room
Level: First
Dimensions: 15 x 15
Heating
Central
Cooling
Central Air
Appliances
Included: Double Oven, Dishwasher, Gas Cooktop, Refrigerator
Explore the cost of this home by adjusting the details. Changes won't be saved.
Principal & interest
$1,547
Mortgage insurance
$0
Property taxes
$170
Home insurance
$105
HOA fees
$0
Utilities
Not included
All calculations are estimates and provided by Zillow, Inc. for informational purposes only. Actual amounts may vary.
HOA fees may include property taxes on listings classified as Co-Ops. Contact the listing agent and/or owner for fee details.
Mortgage interest rates are dependent on a number of factors, including credit score, down payment, and repayment length. Interest rate data provided by Zillow Group Marketplace, Inc. as of 1/1/1970 from various mortgage lenders with which we have lead or other similar arrangements; the Estimated Payment is an average of those rates.
See how much you could borrow to make a competitive offer.