Welcome to this charming one-level ranch offering comfort, updates, and an exceptional detached garage. Featuring three bedrooms and one bathroom, this home provides a practical layout with timeless appeal. The entire home showcases beautiful hardwood floors, creating a warm and inviting feel throughout the living spaces and bedrooms.The updated kitchen offers modern touches while maintaining the home's character, making it a great space for everyday living. Recent exterior improvements include newer siding and a brand-new roof, providing peace of mind for years to come.The standout feature of this property is the exceptionally large detached garage. Ideal for a contractor, mechanic, car enthusiast, hobbyist, or anyone needing substantial workspace and storage, the garage is equipped with industrial three-phase power and two hoists. Possibilities galore, from running a business or workshop to storing vehicles, equipment, and recreational toys.With its comfortable single-level floor plan, updated kitchen, hardwood floors, newer siding, new roof, and truly impressive garage, this property offers a unique combination of functionality and opportunity. A rare find for buyers seeking both a move-in-ready home and a serious workspace!!
Sold
$400,000
7944 SE 79th Ave, Portland, OR 97206
3beds
936sqft
Residential, Single Family Residence
Built in 1956
8,276 Square Feet Lot
$399,900 Zestimate®
$427/sqft
$2,582 Estimated rent
Home value
$399,900
$380,000 - $420,000
$2,582/mo
Zestimate® history
Owner options
List your home for rent
$2,582/mo
Rent Zestimate®
Find your next renter with Zillow Rental Manager. Plus, with online applications, you can quickly screen prospective tenants – for free.
$2,582/mo
Rent Zestimate®
Refinance and save
$2,662/mo
Est. payment
Refinancing to a lower rate could help reduce your monthly payments and save thousands over the life of the loan.
$2,662/mo
Est. payment
Explore your selling options
Work with a Zillow partner agent
Leverage their expertise and Zillow's premium Showcase listings to get your home seen by more buyers.
Get startedList with your own agent
Get your home in front of millions of buyers by listing it on Zillow.
Learn how to do itSell it yourself
Take full control of how buyers see your home on Zillow by listing For Sale by Owner (FSBO).
List your homeWhat's special
Updated kitchenCharming one-level ranchNewer sidingComfortable single-level floor planBeautiful hardwood floorsBrand-new roofExceptionally large detached garage
Zillow last checked:
Listing updated:
Listed by:
Nic Isfeld 503-887-9877,
Better Homes & Gardens Realty,
Nicole Isfeld 503-425-9019,
Better Homes & Gardens Realty
Bought with:
Krystal Ramirez-Pichette, 201250320
Opt
Source: RMLS (OR),MLS#: 783092019
Facts & features
Interior
Bedrooms & bathrooms
- Bedrooms: 3
- Bathrooms: 1
- Full bathrooms: 1
- Main level bathrooms: 1
Rooms
- Room types: Bedroom 2, Bedroom 3, Dining Room, Family Room, Kitchen, Living Room, Primary Bedroom
Primary bedroom
- Features: Hardwood Floors, Closet
- Level: Main
Bedroom 2
- Features: Hardwood Floors, Closet
- Level: Main
Bedroom 3
- Features: Hardwood Floors, Closet
- Level: Main
Dining room
- Features: Hardwood Floors
- Level: Main
Kitchen
- Features: Microwave, Laminate Flooring, Washer Dryer
- Level: Main
Living room
- Features: Hardwood Floors, Closet
- Level: Main
Heating
- Forced Air
Cooling
- Heat Pump
Appliances
- Included: Dishwasher, Free-Standing Range, Free-Standing Refrigerator, Microwave, Stainless Steel Appliance(s), Washer/Dryer, Gas Water Heater
Features
- Closet, Quartz
- Flooring: Hardwood, Laminate, Luxury Vinyl Plank, Wood
- Windows: Wood Frames
- Basement: Crawl Space,Exterior Entry
Interior area
- Total structure area: 936
- Total interior livable area: 936 sqft
Property
Parking
- Total spaces: 2
- Parking features: Driveway, Off Street, RV Boat Storage, Garage Door Opener, Detached, Oversized
- Garage spaces: 2
- Has uncovered spaces: Yes
Features
- Levels: One
- Stories: 1
- Patio & porch: Covered Patio
- Exterior features: Yard
- Fencing: Fenced
- Has view: Yes
- View description: Territorial
Lot
- Size: 8,276 Square Feet
- Features: Level, SqFt 7000 to 9999
Details
- Additional structures: RVBoatStorage, SecondGarage, Workshop
- Parcel number: R106228
- Zoning: R5
Construction
Type & style
- Home type: SingleFamily
- Property subtype: Residential, Single Family Residence
Materials
- Lap Siding
- Foundation: Concrete Perimeter
- Roof: Composition
Condition
- Resale
- New construction: No
- Year built: 1956
Utilities & green energy
- Gas: Gas
- Sewer: Public Sewer
- Water: Public
Community & HOA
Community
- Security: Entry, Security Lights
HOA
- Has HOA: No
Location
- Region: Portland
Financial & listing details
- Price per square foot: $427/sqft
- Tax assessed value: $436,650
- Annual tax amount: $4,503
- Date on market: 8/20/2026
- Cumulative days on market: 4 days
- Listing terms: Cash,Conventional,FHA,VA Loan
- Road surface type: Paved
Price history
| Date | Event | Price |
|---|---|---|
| 9/30/2026 | Sold | $400,000+3.9%$427/sqft |
Source:  RMLS (OR) #783092019 Report a problem RMLS (OR) #783092019 Report a problem | ||
| 8/24/2026 | Pending sale | $385,000$411/sqft |
Source: RMLS (OR) #783092019 Report a problem | ||
| 8/21/2026 | Listed for sale | $385,000$411/sqft |
Source: RMLS (OR) #783092019 Report a problem | ||
Public tax history
| Year | Property taxes | Tax assessment |
|---|---|---|
| 2025 | $4,504 +3.7% | $167,140 +3% |
| 2024 | $4,342 +4% | $162,280 +3% |
| 2023 | $4,175 +2.2% | $157,560 +3% |
| 2022 | $4,085 +1.7% | $152,980 +3% |
| 2021 | $4,016 +9% | $148,530 +3% |
| 2020 | $3,684 +3.8% | $144,210 +3% |
| 2019 | $3,549 | $140,010 +3% |
| 2018 | $3,549 +3% | $135,940 +3% |
| 2017 | $3,445 +14% | $131,990 +3% |
| 2016 | $3,021 | $128,150 +3% |
| 2015 | $3,021 +2.7% | $124,420 +3% |
| 2014 | $2,942 +20.4% | $120,800 +3% |
| 2013 | $2,443 +17% | $117,290 +3% |
| 2012 | $2,088 -8.7% | $113,880 +3% |
| 2011 | $2,287 -2.2% | $110,570 +3% |
| 2010 | $2,338 +2.7% | $107,350 +3% |
| 2009 | $2,277 +6% | $104,230 +3% |
| 2008 | $2,149 +0.3% | $101,200 +3% |
| 2007 | $2,143 +11.4% | $98,260 +3% |
| 2006 | $1,924 +4.7% | $95,400 +3% |
| 2005 | $1,838 -8.2% | $92,630 +3% |
| 2004 | $2,002 +2.3% | $89,940 +3% |
| 2003 | $1,958 +8.9% | $87,330 +3% |
| 2002 | $1,798 +7.4% | $84,790 +6.1% |
| 2000 | $1,675 +7.5% | $79,940 +3% |
| 1999 | $1,557 | $77,620 |
Find assessor info on the county website
Neighborhood: Brentwood-Darlington
Nearby homes
- $385,9003 bd1 ba936 sqft7930 SE 79th Ave, Portland, OR 97206Off Market
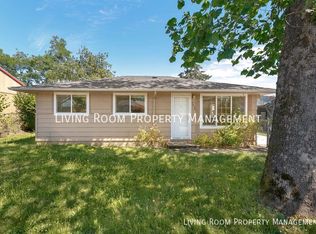
- $379,9003 bd1 ba1k sqft7954 SE 79th Ave, Portland, OR 97206Off Market
- $422,4003 bd1 ba1.5k sqft7920 SE 79th Ave, Portland, OR 97206Off Market
- $390,7003 bd1 ba936 sqft8012 SE 79th Ave, Portland, OR 97206Off Market
- $499,9992 bd1 ba888 sqft8003 SE Crystal Springs Blvd, Portland, OR 97206Pending
- $438,8003 bd2 ba1.3k sqft7931 SE 79th Ave, Portland, OR 97206Off Market
- $384,8003 bd1 ba920 sqft7917 SE Crystal Springs Blvd, Portland, OR 97206Off Market
- $398,0003 bd1 ba936 sqft7945 SE 79th Ave, Portland, OR 97206Off Market
Nearby schools
GreatSchools rating
- 6/10Whitman Elementary SchoolGrades: K-5Distance: 0.3 mi
- 6/10Lane Middle SchoolGrades: 6-8Distance: 1 mi
- 7/10Cleveland High SchoolGrades: 9-12Distance: 3.6 mi
Schools provided by the listing agent
- Elementary: Whitman
- Middle: Lane
- High: Cleveland
Source: RMLS (OR). This data may not be complete. We recommend contacting the local school district to confirm school assignments for this home.
Get a cash offer in 3 minutes
Find out how much your home could sell for in as little as 3 minutes with a no-obligation cash offer.
Estimated market value
$399,900
Get a cash offer in 3 minutes
Find out how much your home could sell for in as little as 3 minutes with a no-obligation cash offer.
Estimated market value
$399,900
- Oregon
- Multnomah County
- Portland
- 97206
- Brentwood-Darlington
- 7944 SE 79th Ave
