This property offers stunning views of McIntosh Lake and the Front Range to the south, creating a peaceful and tranquil atmosphere. Whether you enjoy sitting and admiring the scenery or working in the garden or workshop, this property has it all. The ready-made garden beds and greenhouse provide opportunities for cultivating your favorite plants, while the acreage's irrigation water rights allow for growing crops or housing livestock. Despite its serene location, this property is conveniently located just minutes away from Longmont, Boulder, and Lyons, making it easy to access amenities and activities in the surrounding areas. With ample space that you could host farm-to-table events for your friends and family. The home itself is well-designed, with the primary suite and bath on the upper level, offering views of the front yard. Two additional bedrooms on this level with a beautiful bathroom serving both. The ground level walkout features a spacious family room open to the kitchen. Large Laundry room on that floor too, directly accessible to garage. This ground-level accesses the south side of the property, where you can enjoy the amazing views. The second lower level also offers walkout access with a few stairs and southern views It is ideal for accommodating guests, nannies, or in-laws Has its own bedroom, bath, living area, and kitchenette. This property is not only a great place to call home but also offers the potential for expanding the living space, as there is more allowable buildable square footage. For specific details, it is advisable to check with Boulder County. In summary, this property provides a lovely place to work or return to at the end of the day. With TEN acres in Boulder County, it offers ample space and the opportunity to create the lifestyle you desire.
Sold for $1,520,000
$1,520,000
7944 Ute Hwy, Longmont, CO 80503
4beds
3,261sqft
Mixed Use
Built in 1989
9.55 Acres Lot
$1,515,800 Zestimate®
$466/sqft
$5,105 Estimated rent
Home value
$1,515,800
$1.41M - $1.64M
$5,105/mo
Zestimate® history
Owner options
List your home for rent
$5,105/mo
Rent Zestimate®
Find your next renter with Zillow Rental Manager. Plus, with online applications, you can quickly screen prospective tenants – for free.
$5,105/mo
Rent Zestimate®
Refinance and save
$8,889/mo
Est. payment
Refinancing to a lower rate could help reduce your monthly payments and save thousands over the life of the loan.
$8,889/mo
Est. payment
Explore your selling options
Work with a Zillow partner agent
Leverage their expertise and Zillow's premium Showcase listings to get your home seen by more buyers.
Get startedList with your own agent
Get your home in front of millions of buyers by listing it on Zillow.
Learn how to do itSell it yourself
Take full control of how buyers see your home on Zillow by listing For Sale by Owner (FSBO).
List your homeWhat's special
Zillow last checked:
Listing updated:
Listed by:
Ann Cooper 303-517-0447,
RE/MAX of Boulder, Inc
Bought with:
Carla Harbert, 100072406
C & C Real Estate Team, LLC
Source: IRES as distributed by MLS GRID,MLS#: 1010332
Facts & features
Interior
Bedrooms & bathrooms
- Bedrooms: 4
- Bathrooms: 4
- Full bathrooms: 2
- 3/4 bathrooms: 1
- 1/2 bathrooms: 1
- Main level bathrooms: 1
Rooms
- Room types: Loft
Primary bedroom
- Description: Carpet
- Features: Full Primary Bath, Tub+Shower Primary, Luxury Features Primary Bath
- Level: Upper
- Area: 224 Square Feet
- Dimensions: 16 x 14
Bedroom 2
- Description: Carpet
- Level: Upper
- Area: 168 Square Feet
- Dimensions: 14 x 12
Bedroom 3
- Description: Carpet
- Level: Upper
- Area: 143 Square Feet
- Dimensions: 13 x 11
Bedroom 4
- Description: Carpet
- Level: Basement
- Area: 121 Square Feet
- Dimensions: 11 x 11
Dining room
- Description: Carpet
- Level: Main
- Area: 130 Square Feet
- Dimensions: 13 x 10
Family room
- Description: Carpet
- Level: Lower
- Area: 384 Square Feet
- Dimensions: 24 x 16
Kitchen
- Description: Vinyl
- Level: Main
- Area: 216 Square Feet
- Dimensions: 12 x 18
Laundry
- Description: Vinyl
- Level: Lower
- Area: 147 Square Feet
- Dimensions: 7 x 21
Living room
- Description: Carpet
- Level: Main
- Area: 234 Square Feet
- Dimensions: 13 x 18
Recreation room
- Description: Carpet
- Level: Basement
- Area: 266 Square Feet
- Dimensions: 19 x 14
Heating
- Forced Air, Wood Stove, 2 or more Heat Sources, Pellet Stove
Cooling
- Central Air
Appliances
- Included: Gas Range, Dishwasher, Refrigerator, Microwave, Disposal
- Laundry: Sink, Washer/Dryer Hookup
Features
- Eat-in Kitchen, Separate Dining Room, Cathedral Ceiling(s), Open Floorplan, Workshop, Natural Woodwork, Walk-In Closet(s), Wet Bar, Two Primary Suites, High Ceilings, Beamed Ceilings, In-Law Floorplan
- Windows: Skylight(s), Wood Frames, Bay or Bow Window
- Basement: Partial,Partially Finished,Walk-Out Access,Built-In Radon,Sump Pump
Interior area
- Total structure area: 2,538
- Total interior livable area: 3,261 sqft
- Finished area above ground: 2,538
Property
Parking
- Total spaces: 2
- Parking features: Oversized
- Attached garage spaces: 2
- Details: Attached
Accessibility
- Accessibility features: Level Lot, Level Drive, Low Carpet
Features
- Levels: Tri-Level
- Patio & porch: Patio, Deck
- Exterior features: Balcony
- Spa features: Bath
- Has view: Yes
- View description: Mountain(s), Hills, Water
- Has water view: Yes
- Water view: Water
- Waterfront features: Abuts Stream/Creek/River, Stream(s)
Lot
- Size: 9.55 Acres
- Features: Wooded, Evergreen Trees, Deciduous Trees, Level, Sloped, Meadow, City Limits, Water Rights Included
Details
- Additional structures: Storage
- Parcel number: R0099421
- Zoning: AGR
- Special conditions: Private Owner
- Horses can be raised: Yes
- Horse amenities: Horse(s) Allowed, Pasture
Construction
Type & style
- Home type: SingleFamily
- Architectural style: Farmhouse,Contemporary
- Property subtype: Mixed Use
Materials
- Frame, Brick, Painted/Stained
- Roof: Composition
Condition
- New construction: No
- Year built: 1989
Utilities & green energy
- Electric: Longmont
- Gas: Xcel
- Sewer: Septic Tank
- Water: District
- Utilities for property: Natural Gas Available, Electricity Available, High Speed Avail
Green energy
- Energy efficient items: Southern Exposure, Windows
Community & HOA
Community
- Security: Fire Alarm
- Subdivision: Foothills East
HOA
- Has HOA: No
Location
- Region: Longmont
Financial & listing details
- Price per square foot: $466/sqft
- Tax assessed value: $789,100
- Annual tax amount: $5,935
- Date on market: 5/24/2024
- Listing terms: Cash,Conventional,FHA,VA Loan
- Exclusions: All equipment in workshop is the personal belongings of Seller. Nothing is included.
- Electric utility on property: Yes
- Road surface type: Asphalt
Price history
| Date | Event | Price |
|---|---|---|
| 10/9/2024 | Sold | $1,520,000+1.7%$466/sqft |
Source:  IRES as distributed by MLS GRID #1010332 Report a problem IRES as distributed by MLS GRID #1010332 Report a problem | ||
| 8/9/2024 | Pending sale | $1,495,000$458/sqft |
Source:  REcolorado as distributed by MLS GRID #IR1010332 Report a problem REcolorado as distributed by MLS GRID #IR1010332 Report a problem | ||
| 5/24/2024 | Listed for sale | $1,495,000+18.3%$458/sqft |
Source: IRES as distributed by MLS GRID #1010332 Report a problem | ||
| 6/10/2022 | Sold | $1,263,500+1.1%$387/sqft |
Source: IRES as distributed by MLS GRID #964197 Report a problem | ||
| 4/29/2022 | Listed for sale | $1,250,000+19%$383/sqft |
Source: IRES as distributed by MLS GRID #964197 Report a problem | ||
| 9/15/2021 | Sold | $1,050,000+12.3%$322/sqft |
Source: Public Record Report a problem | ||
| 8/12/2021 | Contingent | $935,000$287/sqft |
Source: IRES as distributed by MLS GRID #947292 Report a problem | ||
| 8/5/2021 | Listed for sale | $935,000+13.3%$287/sqft |
Source: IRES as distributed by MLS GRID #947292 Report a problem | ||
| 8/1/2017 | Sold | $825,000+49.5%$253/sqft |
Source: Public Record Report a problem | ||
| 3/11/2014 | Sold | $552,000$169/sqft |
Source: Public Record Report a problem | ||
Public tax history
| Year | Property taxes | Tax assessment |
|---|---|---|
| 2025 | $6,038 +1.7% | $54,052 -18.6% |
| 2024 | $5,935 +26.6% | $66,432 -6.7% |
| 2023 | $4,687 -0.8% | $71,193 +49.4% |
| 2022 | $4,725 +9.1% | $47,647 -3.4% |
| 2021 | $4,331 | $49,314 +6.5% |
| 2020 | $4,331 +44.1% | $46,299 |
| 2019 | $3,005 | $46,299 +41.1% |
| 2018 | $3,005 | $32,803 -8.4% |
| 2017 | $3,005 +21.9% | $35,822 +31.3% |
| 2016 | $2,466 +9% | $27,282 +8.5% |
| 2015 | $2,262 +53.4% | $25,134 |
| 2014 | $1,474 +6.5% | $25,134 |
| 2013 | $1,383 -27.7% | $25,134 +3.3% |
| 2012 | $1,914 +1.6% | $24,341 |
| 2011 | $1,885 | -- |
Find assessor info on the county website
Neighborhood: 80503
Nearby homes
- $1,039,4004 bd3 ba3.4k sqft7892 Ute Hwy, Longmont, CO 80503Off Market
- $818,9004 bd2 ba1.4k sqft7868 Ute Hwy, Longmont, CO 80503Off Market
- $962,5004 bd3 ba2.2k sqft7943 Ute Hwy, Longmont, CO 80503Off Market
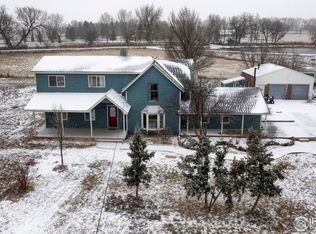
- $784,0003 bd1 ba1.6k sqft7850 Ute Hwy, Longmont, CO 80503Off Market
- $798,9003 bd1 ba1.4k sqft7824 Ute Hwy, Longmont, CO 80503Off Market
- $1,365,9004 bd3 ba3.5k sqft7754 Ute Hwy, Longmont, CO 80503Off Market
- $100-- bd-- ba-- sqft7951 Ute Hwy, Longmont, CO 80503Off Market
- $1,800,0004 bd4 ba5.1k sqft7947 Ute Hwy, Longmont, CO 80503Sold
Nearby schools
GreatSchools rating
- 9/10Hygiene Elementary SchoolGrades: PK-5Distance: 0.9 mi
- 7/10Westview Middle SchoolGrades: 6-8Distance: 1.3 mi
- 7/10Longmont High SchoolGrades: 9-12Distance: 3.2 mi
Schools provided by the listing agent
- Elementary: Hygiene
- Middle: Westview
- High: Longmont
Source: IRES as distributed by MLS GRID. This data may not be complete. We recommend contacting the local school district to confirm school assignments for this home.
Get a cash offer in 3 minutes
Find out how much your home could sell for in as little as 3 minutes with a no-obligation cash offer.
Estimated market value
$1,515,800
Get a cash offer in 3 minutes
Find out how much your home could sell for in as little as 3 minutes with a no-obligation cash offer.
Estimated market value
$1,515,800
- Colorado
- Boulder County
- Longmont
- 80503
- 7944 Ute Hwy
Nearby cities
Nearby neighborhoods
Nearby zip codes
Other Longmont Topics
