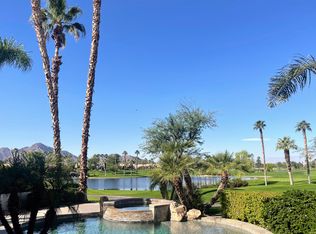
Entered for comp purposes only. Encanto II with long fairway and lake views of the 15th green, 16th tee box and beyond of the Pate Course at Rancho La Quinta Country Club. Newer systems (HVAC and Water Heaters) and enhanced landscaping in the courtyard and rear yard.
Sold for $1,585,000
Listed by: Coldwell Banker Realty • Kimberly Oleson • Contact: 760-799-5577
Bought with: Coldwell Banker Realty
$1,585,000
79442 Mission Dr W, La Quinta, CA 92253
3beds
2,924sqft
Single Family Residence
Built in 2003
8,712 Square Feet Lot
$1,603,500 Zestimate®
$542/sqft
$7,496 Estimated rent
Home value
$1,603,500
$1.44M - $1.78M
$7,496/mo
Zestimate® history
Owner options
List your home for rent
$7,496/mo
Rent Zestimate®
Find your next renter with Zillow Rental Manager. Plus, with online applications, you can quickly screen prospective tenants – for free.
$7,496/mo
Rent Zestimate®
Refinance and save
$11,244/mo
Est. payment
Refinancing to a lower rate could help reduce your monthly payments and save thousands over the life of the loan.
$11,244/mo
Est. payment
Explore your selling options
Work with a Zillow partner agent
Leverage their expertise and Zillow's premium Showcase listings to get your home seen by more buyers.
Get startedList with your own agent
Get your home in front of millions of buyers by listing it on Zillow.
Learn how to do itSell it yourself
Take full control of how buyers see your home on Zillow by listing For Sale by Owner (FSBO).
List your homeWhat's special
Zillow last checked:
Listing updated:
Listed by:
Kimberly Oleson DRE #02040875 760-799-5577,
Coldwell Banker Realty
Bought with:
Kimberly Oleson, DRE #02040875
Coldwell Banker Realty
Source: CRMLS,MLS#: 219132622DA Originating MLS: California Desert AOR & Palm Springs AOR
Originating MLS: California Desert AOR & Palm Springs AORFacts & features
Interior
Bedrooms & bathrooms
- Bedrooms: 3
- Bathrooms: 4
- Full bathrooms: 3
- 1/2 bathrooms: 1
Rooms
- Room types: Family Room, Guest Quarters, Great Room, Living Room, Primary Bedroom, Other, Dining Room
Primary bedroom
- Features: Primary Suite
Bathroom
- Features: Separate Shower
Kitchen
- Features: Granite Counters, Kitchen Island
Other
- Features: Walk-In Closet(s)
Heating
- Central, Natural Gas
Cooling
- Central Air
Appliances
- Included: Dishwasher, Electric Oven, Gas Cooktop, Gas Water Heater, Microwave, Refrigerator, Range Hood, Self Cleaning Oven
- Laundry: Laundry Room
Features
- Breakfast Area, Crown Molding, Cathedral Ceiling(s), Separate/Formal Dining Room, Furnished, Primary Suite, Walk-In Closet(s)
- Flooring: Carpet, Tile, Wood
- Windows: Shutters
- Has fireplace: Yes
- Fireplace features: Family Room, Gas, Living Room
- Furnished: Yes
Interior area
- Total interior livable area: 2,924 sqft
Property
Parking
- Total spaces: 2
- Parking features: Driveway, Garage, Garage Door Opener, On Street
- Attached garage spaces: 2
Features
- Levels: One
- Stories: 1
- Patio & porch: Concrete
- Has private pool: Yes
- Pool features: Community, Electric Heat, In Ground, Pebble
- Spa features: Heated, In Ground, Private
- Has view: Yes
- View description: Golf Course, Lake, Mountain(s), Pool
- Has water view: Yes
- Water view: Lake
Lot
- Size: 8,712 Square Feet
Details
- Additional structures: Guest House
- Parcel number: 602250021
- Special conditions: Standard
Construction
Type & style
- Home type: SingleFamily
- Architectural style: Mediterranean,Spanish
- Property subtype: Single Family Residence
Materials
- Stucco
- Roof: Clay
Condition
- New construction: No
- Year built: 2003
Utilities & green energy
- Utilities for property: Cable Available
Community & HOA
Community
- Features: Golf, Gated, Pool
- Security: Gated Community, 24 Hour Security
- Subdivision: Rancho La Quinta Cc
HOA
- Has HOA: Yes
- Amenities included: Clubhouse, Fitness Center, Golf Course, Maintenance Grounds, Management, Other, Security, Tennis Court(s), Trash, Cable TV
- HOA fee: $1,198 monthly
Location
- Region: La Quinta
Financial & listing details
- Price per square foot: $542/sqft
- Date on market: 7/11/2025
- Listing terms: Cash
Price history
| Date | Event | Price |
|---|---|---|
| 7/11/2025 | Sold | $1,585,000+17.4%$542/sqft |
Source:  CRMLS #219132622DA Report a problem CRMLS #219132622DA Report a problem | ||
| 2/24/2025 | Listing removed | $12,000$4/sqft |
Source: Zillow Rentals Report a problem | ||
| 1/29/2025 | Price change | $12,000-20%$4/sqft |
Source: Zillow Rentals Report a problem | ||
| 9/11/2024 | Listed for rent | $15,000$5/sqft |
Source: Zillow Rentals Report a problem | ||
| 1/31/2023 | Sold | $1,350,000-9.7%$462/sqft |
Source:  CDAR/ Desert Area MLS #219085428 Report a problem CDAR/ Desert Area MLS #219085428 Report a problem | ||
| 1/28/2023 | Pending sale | $1,495,000$511/sqft |
Source: CRMLS #219085428DA Report a problem | ||
| 1/20/2023 | Contingent | $1,495,000$511/sqft |
Source: CRMLS #219085428DA Report a problem | ||
| 10/6/2022 | Listed for sale | $1,495,000$511/sqft |
Source: CRMLS #219085428DA Report a problem | ||
Public tax history
Tax history is unavailable.
Neighborhood: 92253
Nearby homes
- $1,426,5003 bd4 ba2.9k sqft79442 W Mission Dr, La Quinta, CA 92253Sold
- $1,408,5003 bd3 ba2.6k sqft79430 W Mission Dr, La Quinta, CA 92253Off Market
- $1,736,1005 bd4 ba3.1k sqft79454 W Mission Dr, La Quinta, CA 92253Off Market
- $1,656,0003 bd3 ba2.9k sqft79418 Mission Dr W, La Quinta, CA 92253Off Market
- $1,504,4003 bd4 ba2.9k sqft79406 W Mission Dr, La Quinta, CA 92253Off Market
- $1,249,8003 bd3 ba2.6k sqft79394 Mission Dr W, La Quinta, CA 92253Off Market
- $1,567,5004 bd4 ba2.9k sqft79382 W Mission Dr, La Quinta, CA 92253Sold
- $1,567,0004 bd4 ba2.9k sqft79382 Mission Dr W, La Quinta, CA 92253Sold
Nearby schools
GreatSchools rating
- 5/10Harry S. Truman Elementary SchoolGrades: K-5Distance: 0.5 mi
- 4/10La Quinta Middle SchoolGrades: 6-8Distance: 0.5 mi
- 7/10La Quinta High SchoolGrades: 9-12Distance: 1.9 mi
Get a cash offer in 3 minutes
Find out how much your home could sell for in as little as 3 minutes with a no-obligation cash offer.
Estimated market value
$1,603,500
Get a cash offer in 3 minutes
Find out how much your home could sell for in as little as 3 minutes with a no-obligation cash offer.
Estimated market value
$1,603,500
- California
- Riverside County
- La Quinta
- 92253
- 79442 Mission Dr W
Nearby cities
Nearby zip codes
Other La Quinta Topics
