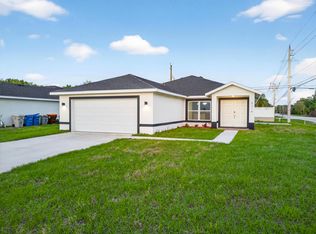
Ask about our interest rates & builder paid closing costs! The Braden floor plan offers three spacious bedrooms and two bathrooms. This gorgeous one-story includes a flex room that can be used as an office or extra bedroom. The Braden showcases a large entertainment space with a chef-ready kitchen. The open chef-ready kitchen features beautiful wood cabinets, granite countertops and stainless steel appliances. Homeowners will enjoy the master suite with its large walk-in closet and private bathroom. This home sits on a beautiful lot backing up to undeveloped land, offering a peaceful, country-like setting. Enjoy the best of both worlds with easy access to city amenities nearby. Plus, you're just minutes from major roads for added convenience. *appliance models subject to availability*
For sale
Price increase: $1K (7/9)
$391,900
7945 105th Court, Vero Beach, FL 32967
3beds
1,680sqft
Single Family Residence
Built in 2026
9,583 Square Feet Lot
$387,900 Zestimate®
$233/sqft
$-- HOA
What's special
Peaceful country-like settingThree spacious bedroomsGranite countertopsTwo bathroomsStainless steel appliancesBeautiful wood cabinetsChef-ready kitchen
- 144 days
- 29
- 0
Zillow last checked:
Listing updated:
Listed by:
Gayle K Van Wagenen 904-449-3938,
LGI Realty- Florida, LLC
Source: BeachesMLS,MLS#: B26016491 Originating MLS: BeachesMLS
Originating MLS: BeachesMLSFacts & features
Interior
Bedrooms & bathrooms
- Bedrooms: 3
- Bathrooms: 2
- Full bathrooms: 2
- Main level bathrooms: 2
- Main level bedrooms: 3
Primary bedroom
- Level: Main
- Area: 204
- Dimensions: 17 X 12
Bedroom 2
- Level: Main
- Area: 121
- Dimensions: 11 X 11
Bedroom 3
- Level: Main
- Area: 120
- Dimensions: 12 X 10
Den
- Area: 120
- Dimensions: 10 X 12
Dining room
- Level: Main
- Area: 99
- Dimensions: 9 X 11
Kitchen
- Level: Main
- Area: 143
- Dimensions: 13 X 11
Living room
- Level: Main
- Area: 272
- Dimensions: 16 X 17
Utility room
- Level: Main
- Area: 42
- Dimensions: 7 X 6
Heating
- Central
Cooling
- Central Air, Ceiling Fan(s)
Appliances
- Included: Dishwasher, Electric Range, Electric Water Heater, Disposal, Ice Maker, Microwave, Refrigerator, Water Softener Owned, Water Softener, Water Heater
- Laundry: Washer Hookup, Electric Dryer Hookup, Inside, Laundry Room
Features
- Bedroom on Main Level, High Ceilings, Kitchen Island, Pantry, Split Bedrooms, Walk-In Closet(s)
- Flooring: Carpet, Vinyl
- Windows: Blinds, Double Pane Windows, Shutters
- Has fireplace: No
Interior area
- Total structure area: 2,279
- Total interior livable area: 1,680 sqft
Video & virtual tour
Property
Parking
- Total spaces: 4
- Parking features: Attached, Covered, Driveway, Garage, Garage Door Opener
- Attached garage spaces: 2
- Has uncovered spaces: Yes
Accessibility
- Accessibility features: None
Features
- Levels: One
- Stories: 1
- Entry location: First Floor Entry,Kitchen Island,Pantry
- Patio & porch: Covered, Patio
- Exterior features: Outdoor Living Area
- Waterfront features: None
Lot
- Size: 9,583 Square Feet
- Features: Sprinkler System, < 1/4 Acre
Details
- Parcel number: 313833000070080000130
- Zoning: RS-3
- Special conditions: Standard
Construction
Type & style
- Home type: SingleFamily
- Architectural style: Traditional
- Property subtype: Single Family Residence
Materials
- Block
- Roof: Composition,Shingle
Condition
- To Be Built
- New construction: No
- Year built: 2026
Utilities & green energy
- Sewer: Septic Tank
- Water: Well
- Utilities for property: Cable Available, Electricity Available
Green energy
- Energy efficient items: Appliances, HVAC, Water Heater, Windows
Community & HOA
Community
- Security: Carbon Monoxide Detector(s), Smoke Detector(s)
- Subdivision: VERO LAKE ESTATES UNIT Q
HOA
- Has HOA: No
Location
- Region: Vero Beach
Financial & listing details
- Price per square foot: $233/sqft
- Tax assessed value: $30,281
- Annual tax amount: $480
- Date on market: 4/16/2026
- Cumulative days on market: 297 days
- Listing terms: Cash,Conventional,FHA,USDA Loan,VA Loan
- Electric utility on property: Yes
Estimated market value
$387,900
$369,000 - $407,000
$2,969/mo
Price history
| Date | Event | Price |
|---|---|---|
| 7/9/2026 | Price change | $391,900+0.3%$233/sqft |
Source:  BeachesMLS #B26016491 Report a problem BeachesMLS #B26016491 Report a problem | ||
| 4/2/2026 | Price change | $390,900-6.9%$233/sqft |
Source:  Realtor Association of Indian River County #289522 Report a problem Realtor Association of Indian River County #289522 Report a problem | ||
| 10/8/2025 | Price change | $419,900+1.2%$250/sqft |
Source: Realtor Association of Indian River County #289522 Report a problem | ||
| 9/3/2025 | Price change | $414,900-3.7%$247/sqft |
Source: BeachesMLS #F10514691 Report a problem | ||
| 7/10/2025 | Listed for sale | $430,900+913.9%$256/sqft |
Source: Realtor Association of Indian River County #289522 Report a problem | ||
| 6/6/2024 | Sold | $42,500-5.6%$25/sqft |
Source: Public Record Report a problem | ||
| 3/12/2024 | Listed for sale | $45,000+22%$27/sqft |
Source: Realtor Association of Indian River County #276314 Report a problem | ||
| 6/17/2022 | Listing removed | -- |
Source: Realtor Association of Indian River County #256681 Report a problem | ||
| 5/21/2022 | Listed for sale | $36,900-16.1%$22/sqft |
Source: Realtor Association of Indian River County #256681 Report a problem | ||
| 6/27/2005 | Sold | $44,000$26/sqft |
Source: Public Record Report a problem | ||
Public tax history
| Year | Property taxes | Tax assessment |
|---|---|---|
| 2025 | $480 +16.2% | $30,281 +18.7% |
| 2024 | $413 +3.6% | $25,500 +2.6% |
| 2023 | $399 +64.2% | $24,863 +21.9% |
| 2022 | $243 +27.8% | $20,400 +73% |
| 2021 | $190 +10.5% | $11,794 +23.3% |
| 2020 | $172 | $9,563 |
| 2019 | $172 +1.2% | $9,563 +20% |
| 2018 | $170 +19.5% | $7,969 +25% |
| 2017 | $142 | $6,375 +17.6% |
| 2016 | $142 +7.5% | $5,420 |
| 2015 | $132 +0.1% | $5,420 +20.4% |
| 2014 | $132 | $4,500 +21.3% |
| 2013 | -- | $3,710 -7% |
| 2012 | $84 -30.6% | $3,990 -36.4% |
| 2011 | $121 -16.6% | $6,270 -18.6% |
| 2010 | $145 -26.4% | $7,700 -32.5% |
| 2009 | $197 -37.3% | $11,400 -42.7% |
| 2008 | $314 -39.4% | $19,880 -39.6% |
| 2007 | $518 | $32,920 -28.8% |
| 2006 | -- | $46,220 +417% |
| 2005 | -- | $8,940 |
| 2004 | -- | $8,940 +133.4% |
| 2003 | -- | $3,830 +33.4% |
| 2002 | $73 -0.5% | $2,870 |
| 2001 | $73 -16.4% | $2,870 -18.2% |
| 2000 | $87 | $3,510 |
Find assessor info on the county website
Monthly payment
Est. payment
Payment breakdown
Explore the cost of this home by adjusting the details. Changes won't be saved.Climate risks
Neighborhood: Vero Lake Estates
Nearby schools
Schools provided by the listing agent
- Elementary: Treasure Coast
- Middle: Storm Grove
- High: Sebastian River
Source: BeachesMLS. This data may not be complete. We recommend contacting the local school district to confirm school assignments for this home.
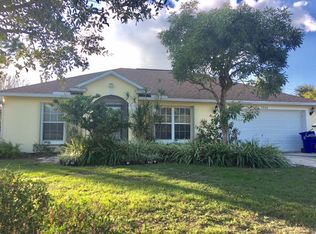

Similar homes
- $369,9003 bd2 ba1.8k sqft7785 105th Avenue, Vero Beach, FL 32967New Construction
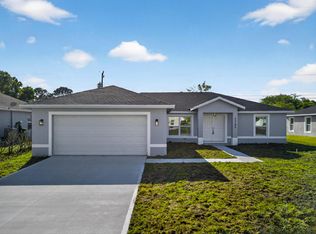
 MLS ID #B26004404, Dayan D Jimenez, Groza Real Estate Company. BeachesMLS
 - $363,9003 bd2 ba1.4k sqft7855 104th Avenue, Vero Beach, FL 32967New Construction
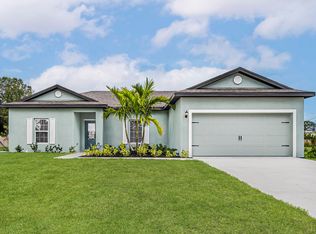 BeachesMLS
 - $391,9003 bd2 ba1.6k sqft8446 104th Court, Vero Beach, FL 32967New Construction
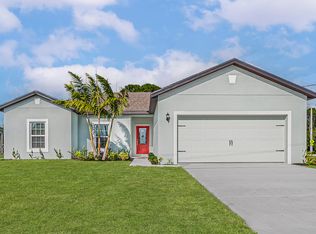 BeachesMLS
 - $394,5003 bd2 ba1.9k sqft8316 103rd Avenue, Vero Beach, FL 32967New Construction
 MLS ID #B26004434, Dayan D Jimenez, Groza Real Estate Company. BeachesMLS
 - $391,9003 bd2 ba1.6k sqft7725 95th Avenue, Vero Beach, FL 32967New ConstructionBeachesMLS
- $385,0004 bd2 ba1.8k sqft8435 96TH Avenue, Vero Beach, FL 32967New ConstructionMLS ID #B26064748, Christopher T Nolan, EXP Realty LLC. BeachesMLS
- $432,9005 bd3 ba1.9k sqft7885 103rd Court, Vero Beach, FL 32967New ConstructionBeachesMLS
- $379,0004 bd2 ba1.8k sqft7825 96th Avenue, Vero Beach, FL 32967New ConstructionMLS ID #B26045895, Christopher T Nolan, EXP Realty LLC. BeachesMLS
- $364,9003 bd2 ba1.4k sqft9375 103rd Avenue, Vero Beach, FL 32967New ConstructionBeachesMLS
- $468,9004 bd3 ba2.2k sqft7876 104th Avenue, Vero Beach, FL 32967New ConstructionBeachesMLS
- $468,9004 bd3 ba2.2k sqft8016 102nd Court, Vero Beach, FL 32967New ConstructionBeachesMLS
- $400,0004 bd2 ba2k sqft6640 Canterbridge Drive, Vero Beach, FL 32967For SaleMLS ID #B26059379, Lori Strazzulla, Berkshire Hathaway Florida. BeachesMLS
- $449,9003 bd2 ba1.9k sqft8225 95th Avenue, Vero Beach, FL 32967New ConstructionBeachesMLS
- $389,9004 bd3 ba2.3k sqft9951 E Verona Circle, Vero Beach, FL 32966For SaleMLS ID #B26062004, Marty Robinson, La Rosa Realty Beaches LLC. BeachesMLS
