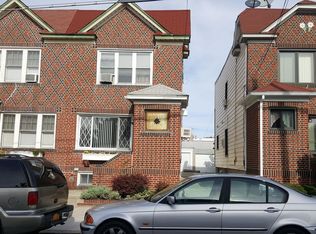
79-45 69th Road, Middle Village, NY 11379
Home value
$895,700
$806,000 - $994,000
$3,241/mo
Owner options
$3,241/mo
Rent Zestimate®
Find your next renter with Zillow Rental Manager. Plus, with online applications, you can quickly screen prospective tenants – for free.
$3,241/mo
Rent Zestimate®
$5,271/mo
Est. payment
Refinancing to a lower rate could help reduce your monthly payments and save thousands over the life of the loan.
$5,271/mo
Est. payment
Explore your selling options
Work with a Zillow partner agent
Leverage their expertise and Zillow's premium Showcase listings to get your home seen by more buyers.
Get startedList with your own agent
Get your home in front of millions of buyers by listing it on Zillow.
Learn how to do itSell it yourself
Take full control of how buyers see your home on Zillow by listing For Sale by Owner (FSBO).
List your homeWhat's special
Zillow last checked:
Listing updated:
Cody Macaluso,
Macaluso Realty 718-894-5000,
Thomas J. Macaluso,
Macaluso Realty
Ramon DeJesus, 31DE0925196
Ultimate Choice Realty Inc
Facts & features
Interior
Bedrooms & bathrooms
- Bedrooms: 3
- Bathrooms: 1
- Full bathrooms: 1
Other
- Description: OPEN CONCEPT LR/DR INTO KITCHEN QUARTZ COUNTER TOPS, TILE BACKSPLASH,- PANTRY DOOR TO YARD - ALL NEW FLOORS, CEILINGS , RECESSED L.E.D.LIGHTING, PANTRY, DOOR TO YARD, NEW APPLIANCES, LAMINATE AND TILED FLOORS
- Level: First
Other
- Description: BRAND NEW BATH WITH GLASS ENCLOSED SHOWER STALL - ULTRA MODERN, 3 BEDROOMS
- Level: Second
Other
- Description: COMPLETELY FINISHED WITH TILE FLOORS AND HOOKUPS FOR W/D. AND STORAGE
- Level: Basement
Heating
- Oil, Steam
Cooling
- None
Appliances
- Included: Tankless Water Heater, ENERGY STAR Qualified Appliances, Refrigerator
Features
- Primary Bathroom, Ceiling Fan(s), Granite Counters, Pantry
- Doors: ENERGY STAR Qualified Doors
- Windows: New Windows, Double Pane Windows
- Basement: Bilco Door(s),Finished,Full
- Attic: None
- Common walls with other units/homes: 1 Common Wall
Interior area
- Total structure area: 1,152
- Total interior livable area: 1,152 sqft
Property
Parking
- Parking features: Detached, Shared Driveway
- Has uncovered spaces: Yes
Features
- Levels: Two
- Fencing: Back Yard
Lot
- Size: 2,042 Square Feet
- Dimensions: 20.42 x 100
- Features: Near Public Transit, Near School, Near Shops, Level
Details
- Parcel number: 038000065
Construction
Type & style
- Home type: Townhouse
- Architectural style: Colonial
- Property subtype: Townhouse, Residential
- Attached to another structure: Yes
Materials
- Vinyl Siding, Brick
Condition
- Year built: 1930
- Major remodel year: 2024
Utilities & green energy
- Sewer: Public Sewer
- Water: Public
Community & HOA
HOA
- Has HOA: No
Location
- Region: Middle Village
Financial & listing details
- Price per square foot: $746/sqft
- Tax assessed value: $780,000
- Annual tax amount: $5,588
- Date on market: 10/29/2024
- Cumulative days on market: 45 days
- Listing agreement: Exclusive Right To Sell
Price history
| Date | Event | Price |
|---|---|---|
| 1/29/2025 | Sold | $859,000$746/sqft |
Source: | ||
| 12/13/2024 | Pending sale | $859,000$746/sqft |
Source: | ||
| 11/8/2024 | Price change | $859,000-3.4%$746/sqft |
Source: | ||
| 10/29/2024 | Listed for sale | $889,000+108%$772/sqft |
Source: | ||
| 10/11/2024 | Sold | $427,500$371/sqft |
Source: Public Record Report a problem | ||
Public tax history
| Year | Property taxes | Tax assessment |
|---|---|---|
| 2025 | -- | $46,800 +2.5% |
| 2024 | -- | $45,660 +8.7% |
| 2023 | -- | $42,000 -4.8% |
| 2022 | -- | $44,100 +1.2% |
| 2021 | -- | $43,560 +2.5% |
| 2020 | $5,384 +6% | $42,480 +11% |
| 2019 | $5,081 +5.9% | $38,280 +67% |
| 2018 | $4,797 +7.7% | $22,929 +4.9% |
| 2017 | $4,455 +193.9% | $21,854 |
| 2016 | $1,516 | $21,854 +3.1% |
| 2015 | $1,516 +88.4% | $21,198 +6% |
| 2014 | $805 | $20,004 +4.7% |
| 2013 | -- | $19,108 +4.9% |
| 2012 | -- | $18,212 |
| 2011 | -- | $18,212 +3.1% |
| 2010 | -- | $17,665 +6% |
| 2009 | -- | $16,670 +4.7% |
| 2008 | -- | $15,924 |
Neighborhood: Middle Village
Nearby homes
- $777,200-- bd-- ba1.1k sqft7947 69th Rd, Middle Village, NY 11379Off Market
- $865,300-- bd-- ba1.1k sqft7943 69th Rd, Middle Village, NY 11379Off Market
- $863,9003 bd2 ba1.1k sqft7949 69th Rd, Middle Village, NY 11379Off Market

- $802,000-- bd-- ba1.1k sqft7941 69th Rd, Middle Village, NY 11379Off Market
- $843,700-- bd-- ba1.1k sqft7951 69th Rd, Middle Village, NY 11379Off Market
- $---- bd-- ba-- sqft7951 69th Rd, Middle Village, NY 11379Off Market
- $901,8003 bd3 ba1.1k sqft79-39 69th Rd, Flushing, NY 11379Off Market
- $961,6002 bd4 ba1.6k sqft7938 69th Rd, Middle Village, NY 11379Off Market
Nearby schools
GreatSchools rating
- 8/10PS/IS 87 Middle VillageGrades: PK-8Distance: 0.2 mi
- 6/10Maspeth High SchoolGrades: 9-12Distance: 1.6 mi
Schools provided by the listing agent
- Elementary: Ps/Is 87 Middle Village
- High: Grover Cleveland High School
Source: OneKey® MLS as distributed by MLS GRID. This data may not be complete. We recommend contacting the local school district to confirm school assignments for this home.
- New York
- Queens County
- New York
- 11379
- Queens
- Middle Village
- 79-45 69th Road