Skip main navigation
Sold for $450,000
  • $450,000

    7945 Blue Gray Cir, Manassas, VA 20109

    2beds
    1,828sqft
    Townhouse
    Built in 1989
    1,306.8 Square Feet Lot
    $459,600 Zestimate®
    $246/sqft
    $2,501 Estimated rent

    Home value

    $459,600

    $427,000 - $496,000

    $2,501/mo

    Zestimate® history
    Loading
    Loading...

    Owner options

    List your home for rent

    $2,501/mo

    Rent Zestimate®

    Find your next renter with Zillow Rental Manager. Plus, with online applications, you can quickly screen prospective tenants – for free.

    Learn more

    $2,501/mo

    Rent Zestimate®

    Refinance and save

    $2,793/mo

    Est. payment

    Refinancing to a lower rate could help reduce your monthly payments and save thousands over the life of the loan.

    See today's rates

    $2,793/mo

    Est. payment

    Explore your selling options

    Work with a Zillow partner agent

    Leverage their expertise and Zillow's premium Showcase listings to get your home seen by more buyers.

    Get started

    List with your own agent

    Get your home in front of millions of buyers by listing it on Zillow.

    Learn how to do it

    Sell it yourself

    Take full control of how buyers see your home on Zillow by listing For Sale by Owner (FSBO).

    List your home

    What's special

    Wood-burning fireplaceTwo true primary suitesHardwood floors
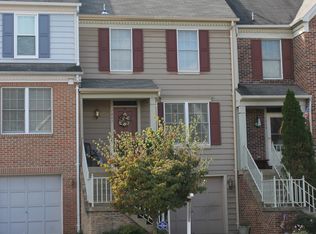
    **OPEN HOUSE — Sunday, November 16, 2–4 PM!** Welcome to **7945 Blue Gray Circle**, a beautifully maintained **townhome with garage** in the desirable **Paradise community** of Manassas. This versatile home features **two true primary suites**, **2 full and 2 half baths**, and a flexible lower level with a **bonus space that can function as a guest area, home office, or future in-law suite**. Step inside to a bright, traditional floor plan designed for modern living. The main level offers an inviting **living and dining area** filled with natural light, hardwood floors, and a spacious **eat-in kitchen** with upgraded countertops and room for a breakfast table. Upstairs, **two primary bedrooms** each feature **private ensuite baths**—ideal for roommates, multi-generational living, or work-from-home setups. The **finished lower level** expands your options with a cozy recreation room anchored by a **wood-burning fireplace**, a **half bath**, and **rough-in potential for a full bath**, creating the opportunity for an additional living space, guest retreat, or studio suite. Enjoy outdoor living on your **private fenced deck and backyard**, perfect for gatherings or quiet evenings. The **attached one-car garage** provides extra storage and convenience. The Paradise neighborhood is known for its community feel, mature trees, and unbeatable location—just minutes from **I-66, Route 28, Route 29**, and the **VRE** for easy commuting. Everyday essentials, shopping, and dining are close by, and **Old Town Manassas** offers charming restaurants, cultural events, and a year-round farmers market just minutes away. **Highlights:** * Two full primary bedroom suites, each with ensuite bath * Lower-level bonus space with fireplace + half bath (future suite potential) * One-car garage + private deck and fenced yard * Hardwood floors, updated kitchen surfaces, and abundant natural light * Low HOA and convenient commuter access **Don’t miss Sunday’s open house (11/16, 2–4 PM)** — come see why this property offers the best blend of comfort, flexibility, and location in Manassas!

    Zillow last checked:

    Listing updated:

    Listed by:

    Lou Muscarella 703-405-3019,

    Compass,

    Co-Listing Agent: Robin Thompson Walker 703-967-0666,

    Compass

    Bought with:

    Johnny Mendez, 0225236452

    William G. Buck & Assoc., Inc.

    Source: Bright MLS,MLS#: VAPW2106100MLS Logo

    Facts & features

    Interior

    Bedrooms & bathrooms
    • Bedrooms: 2
    • Bathrooms: 4
    • Full bathrooms: 2
    • 1/2 bathrooms: 2
    • Main level bathrooms: 1
    Primary bedroom
    • Features: Flooring - Carpet
    • Level: Upper
    • Area: 187 Square Feet
    • Dimensions: 17 X 11
    Dining room
    • Features: Flooring - Carpet
    • Level: Main
    • Area: 126 Square Feet
    • Dimensions: 14 X 9
    Family room
    • Features: Flooring - Carpet, Fireplace - Wood Burning
    • Level: Lower
    • Area: 180 Square Feet
    • Dimensions: 18 X 10
    Kitchen
    • Features: Flooring - HardWood
    • Level: Main
    • Area: 126 Square Feet
    • Dimensions: 14 X 9
    Living room
    • Features: Flooring - Carpet
    • Level: Main
    • Area: 209 Square Feet
    • Dimensions: 19 X 11
    Heating
    • Forced Air, Programmable Thermostat, Natural Gas
    Cooling
    • Central Air, Ceiling Fan(s), Electric
    Appliances
    • Included: Dishwasher, Disposal, Dryer, Exhaust Fan, Ice Maker, Oven/Range - Gas, Refrigerator, Washer, Gas Water Heater
    • Laundry: Washer In Unit, Hookup, Dryer In Unit, Washer/Dryer Hookups Only
    Features
    • Kitchen - Country, Combination Kitchen/Living, Upgraded Countertops, Primary Bath(s), Open Floorplan
    • Flooring: Hardwood, Carpet
    • Windows: Window Treatments
    • Basement: Finished
    • Number of fireplaces: 1
    • Fireplace features: Glass Doors
    Interior area
    • Total structure area: 2,176
    • Total interior livable area: 1,828 sqft
    • Finished area above ground: 1,448
    • Finished area below ground: 380

    Property

    Parking
    • Total spaces: 2
    • Parking features: Garage Door Opener, Concrete, Attached, Driveway
    • Attached garage spaces: 1
    • Uncovered spaces: 1
    Accessibility
    • Accessibility features: None
    Features
    • Levels: Three
    • Stories: 3
    • Pool features: Community
    Lot
    • Size: 1,306 sqft
    Details
    • Additional structures: Above Grade, Below Grade
    • Parcel number: 7697102784
    • Zoning: R6
    • Special conditions: Standard

    Construction

    Type & style
    • Home type: Townhouse
    • Architectural style: Colonial
    • Property subtype: Townhouse
    Materials
    • Combination, Brick, Vinyl Siding
    • Foundation: Slab
    Condition
    • New construction: No
    • Year built: 1989

    Utilities & green energy

    • Sewer: Public Sewer
    • Water: Public
    • Utilities for property: Electricity Available, Cable Available, Natural Gas Available

    Community & neighborhood

    Security
    • Security features: Fire Sprinkler System
    Location
    • Region: Manassas
    • Subdivision: Paradise / Lands Bay

    HOA & financial

    HOA
    • Has HOA: Yes
    • HOA fee: $96 monthly
    • Amenities included: Pool, Tennis Court(s), Tot Lots/Playground, Basketball Court, Jogging Path, Community Center
    • Services included: Insurance, Snow Removal, Trash, Management

    Other

    Other facts
    • Listing agreement: Exclusive Right To Sell
    • Listing terms: Cash,Conventional,FHA,VA Loan
    • Ownership: Fee Simple

    Price history

    DateEventPrice
    12/16/2025Sold$450,000$246/sqft
    Source: Bright MLS #VAPW2106100 Report a problem
    11/24/2025Pending sale$450,000$246/sqft
    Source: Bright MLS #VAPW2106100 Report a problem
    11/14/2025Price change$450,000-6.3%$246/sqft
    Source: Bright MLS #VAPW2106100 Report a problem
    10/16/2025Listed for sale$480,000+77.8%$263/sqft
    Source: Bright MLS #VAPW2106100 Report a problem
    4/27/2015Sold$270,000-1.8%$148/sqft
    Source: Public Record Report a problem
    4/4/2015Pending sale$274,900$150/sqft
    Source: Listhub #PW8570880 Report a problem
    4/1/2015Listed for sale$274,900+66.6%$150/sqft
    Source: Listhub #PW8570880 Report a problem
    2/3/2009Sold$165,000+21.3%$90/sqft
    Source: Public Record Report a problem
    1/12/2009Listed for sale$135,999-61.6%$74/sqft
    Source: Number1Expert #DPW6950665 Report a problem
    9/1/2005Sold$354,500+105.5%$194/sqft
    Source: Public Record Report a problem
    12/17/2001Sold$172,500+43.9%$94/sqft
    Source: Public Record Report a problem
    7/29/1997Sold$119,900$66/sqft
    Source: Public Record Report a problem

    Public tax history

    YearProperty taxesTax assessment
    2025$4,220 +3.3%$430,400 +4.8%
    2024$4,085 +0.9%$410,800 +5.6%
    2023$4,049 +2.1%$389,100 +11.4%
    2022$3,965 +0.5%$349,300 +8.5%
    2021$3,946 +5.9%$321,800 +6.9%
    2020$3,726 +115.3%$300,900 +5%
    2019$1,731 -48.6%$286,700 +2.8%
    2018$3,367 +8%$278,800 +6.1%
    2017$3,118 $262,700 +3.8%
    2016$3,118 +5.2%$253,200 -1.2%
    2015$2,965 $256,400 +9%
    2014$2,965 $235,300 +9.9%
    2013-- $214,200 +4.6%
    2012-- $204,700 +17.4%
    2010-- $174,400 +4.8%
    2009-- $166,400 -31.3%
    2008-- $242,200 -21.8%
    2007-- $309,600 -8.8%
    2006-- $339,500 +23%
    2005-- $276,100 +32%
    2004-- $209,100 +12.4%
    2003-- $186,000 +15.4%
    2002-- $161,200 +22.2%
    2001-- $131,900

    Find assessor info on the county website

    Neighborhood: Bull Run

    Nearby schools

    GreatSchools rating
    Schools provided by the listing agent
    • High: Unity Reed
    • District: Prince William County Public Schools

    Source: Bright MLS. This data may not be complete. We recommend contacting the local school district to confirm school assignments for this home.

    Get a cash offer in 3 minutes
    Find out how much your home could sell for in as little as 3 minutes with a no-obligation cash offer.
    Estimated market value
    $459,600
    Get a cash offer in 3 minutes
    Find out how much your home could sell for in as little as 3 minutes with a no-obligation cash offer.
    Estimated market value
    $459,600