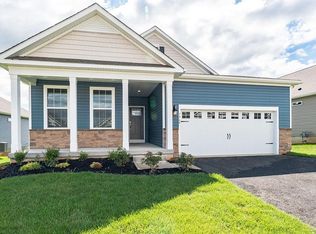
This stunning ranch home is less than a year old and still covered by the original builder’s home warranty. So, get the benefits of a new build without all the stress. This beautifully designed two-bedroom home with a versatile flex room can effortlessly function as a third bedroom, private office, or creative space. Enjoy the ease of true one-floor living paired with an open layout and stylish modern upgrades throughout. This home has ample storage space on one level without the worry of walking downstairs to a basement. True convenient living!
The bright, gourmet kitchen is the heart of the home, featuring an oversized island, abundant counter space, quartz countertops, stainless steel appliances, and a convenient butler’s pantry. The laundry room with a utility sink is thoughtfully located just off the kitchen.
The spacious primary ensuite, tucked quietly at the back of the home, offers a peaceful retreat. You will find a spacious bathroom with an extra-large walk-in closet providing ample storage space, and a second walk-in located in the bedroom.
This home is truly move-in ready, enhanced with valuable extras including recently purchased refrigerator, washer, dryer and custom window treatments which stay with the home, saving the next homeowners a significant amount of money. In addition, the entire interior was professionally painted, giving the home a polished feel, as well as a generously sized patio with enough space for your outdoor furniture.
Enjoy resort-style living in the desirable Hamilton Walk community. Amenities include a stunning clubhouse with a double-sided fireplace, kitchen, fitness center, pool table, and shuffleboard, along with outdoor features such as Pickleball and Bocce courts, and a swimming pool. This vibrant active-adult community offers everything you need for relaxation, recreation, and connection.
Don’t miss this rare opportunity to own a nearly new home in a premier community. Schedule your appointment today to experience this spectacular property for yourself!
Sold for $530,000
Zillow last checked:
Listing updated:
Bought with:
Stacey B. Kosman, RS354559
BHHS Fox & Roach Macungie
Source: GLVR,MLS#: 775290 Originating MLS: Lehigh Valley MLS
Originating MLS: Lehigh Valley MLSPrice history
| Date | Event | Price |
|---|---|---|
| 6/8/2026 | Sold | $530,000+0.2%$284/sqft |
Source:  GLVR #775290 Report a problem GLVR #775290 Report a problem | ||
| 5/22/2026 | Pending sale | $529,000$284/sqft |
Source: GLVR #775290 Report a problem | ||
| 5/12/2026 | Price change | $529,000-3.8%$284/sqft |
Source: GLVR #775290 Report a problem | ||
| 4/23/2026 | Listed for sale | $549,900$295/sqft |
Source: GLVR #775290 Report a problem | ||
| 12/16/2025 | Listing removed | $549,900$295/sqft |
Source: GLVR #768208 Report a problem | ||
| 11/15/2025 | Listed for sale | $549,900+6.8%$295/sqft |
Source: GLVR #768208 Report a problem | ||
| 8/25/2025 | Sold | $514,990$276/sqft |
Source: Public Record Report a problem | ||
| 6/20/2025 | Sold | $514,990-5.3%$276/sqft |
Source:  Bright MLS #PALH2011216 Report a problem Bright MLS #PALH2011216 Report a problem | ||
| 4/29/2025 | Pending sale | $543,990+5.6%$292/sqft |
Source: Bright MLS #PALH2011216 Report a problem | ||
| 4/11/2025 | Price change | $514,990-1.9%$276/sqft |
Source:  DR Horton Report a problem DR Horton Report a problem | ||
| 4/9/2025 | Price change | $525,000-4%$282/sqft |
Source: DR Horton Report a problem | ||
| 3/25/2025 | Price change | $546,990+0.6%$293/sqft |
Source: DR Horton Report a problem | ||
| 2/25/2025 | Listed for sale | $543,990$292/sqft |
Source: Bright MLS #PALH2011216 Report a problem | ||

Get a cash offer in 3 minutes
Find out how much your home could sell for in as little as 3 minutes with a no-obligation cash offer.
Estimated market value
$535,400
