Welcome to Centerra Ridge, a delightful subdivision located on the East side of Evansville. Beautiful American Craftsman style home boasts a most visual charm at first sight surrounded with new landscaping and sealant on driveway, walkway and porch. Open floor plan with recessed lighting, LVT wood plank flooring, high ceilings and crown molding creates a welcoming and spacious ambiance. Large windows with wooden cordless blinds provide an abundance of natural light throughout. Kitchen is accentuated with stainless steel appliances, quartz countertops, tile backsplash, multi-functional island with pendant lighting above, shaker-style cabinets, soft-close doors and drawers and pantry. A full-view glass door in kitchen/living room area leads to the privately vinyl fenced back yard with a covered newly sealed patio perfect for relaxing outdoors. Owner's suite features a tray shiplap ceiling, crown molding, double bowl vanity with quartz countertops, shiplap mirror wall and a 5' walk-in tiled shower. Laundry room enhances both functionality and aesthetics, conveniently located off owner's suite with wall mounted cabinets above the folding countertop and hanging space. Upstairs can be used as a 4th bedroom or bonus room with closet and attic access for storage. Two car garage features outside keypad access, remote door opener and option to sync garage door with compatible vehicles. Irrigation system, yard barn and 2-10 transferrable home warranty also come with home. Conveniently located near a variety of coffee shops, dining options, shopping, entertainment venues, schools, colleges, medical facilities, nearby parks that offer green spaces for relaxation, family activities and much more! The close proximity to Lloyd Expressway, I-69 and I-64 allows for easy access for work and travel.
Closed
$385,000
7945 Jt Ct, Evansville, IN 47715
4beds
2,325sqft
Single Family Residence
Built in 2022
10,018 Square Feet Lot
$398,000 Zestimate®
$--/sqft
$2,592 Estimated rent
Home value
$398,000
$378,000 - $418,000
$2,592/mo
Zestimate® history
Owner options
List your home for rent
$2,592/mo
Rent Zestimate®
Find your next renter with Zillow Rental Manager. Plus, with online applications, you can quickly screen prospective tenants – for free.
$2,592/mo
Rent Zestimate®
Refinance and save
$2,511/mo
Est. payment
Refinancing to a lower rate could help reduce your monthly payments and save thousands over the life of the loan.
$2,511/mo
Est. payment
Explore your selling options
Work with a Zillow partner agent
Leverage their expertise and Zillow's premium Showcase listings to get your home seen by more buyers.
Get startedList with your own agent
Get your home in front of millions of buyers by listing it on Zillow.
Learn how to do itSell it yourself
Take full control of how buyers see your home on Zillow by listing For Sale by Owner (FSBO).
List your homeWhat's special
Zillow last checked:
Listing updated:
Listed by:
Tara Lucas cell:812-598-2474,
Key Associates Signature Realty
Bought with:
Jane Z Crowley, RB14021477
RE/MAX REVOLUTION
Source: IRMLS,MLS#: 202420344
Facts & features
Interior
Bedrooms & bathrooms
- Bedrooms: 4
- Bathrooms: 2
- Full bathrooms: 2
- Main level bedrooms: 3
Bedroom 1
- Level: Main
Bedroom 2
- Level: Main
Dining room
- Level: Main
- Area: 169
- Dimensions: 13 x 13
Kitchen
- Level: Main
- Area: 169
- Dimensions: 13 x 13
Living room
- Level: Main
- Area: 272
- Dimensions: 17 x 16
Heating
- Natural Gas, Forced Air, ENERGY STAR Qualified Equipment, High Efficiency Furnace
Cooling
- Central Air, Ceiling Fan(s), ENERGY STAR Qualified Equipment
Appliances
- Included: Disposal, Dishwasher, Microwave, Refrigerator, Electric Range, Tankless Water Heater
- Laundry: Main Level
Features
- Ceiling-9+, Tray Ceiling(s), Ceiling Fan(s), Walk-In Closet(s), Countertops-Solid Surf, Crown Molding, Kitchen Island, Open Floorplan, Double Vanity, Stand Up Shower, Tub/Shower Combination, Main Level Bedroom Suite
- Flooring: Carpet, Vinyl
- Windows: Blinds
- Basement: Crawl Space
- Attic: Storage
- Has fireplace: No
- Fireplace features: None
Interior area
- Total structure area: 2,325
- Total interior livable area: 2,325 sqft
- Finished area above ground: 2,325
- Finished area below ground: 0
Property
Parking
- Total spaces: 2
- Parking features: Attached, Garage Door Opener, Aggregate
- Attached garage spaces: 2
- Has uncovered spaces: Yes
Features
- Levels: One and One Half
- Stories: 1.5
- Patio & porch: Porch Covered
- Exterior features: Irrigation System
- Fencing: Vinyl
Lot
- Size: 10,018 Square Feet
- Dimensions: 75x130
- Features: Level, Landscaped
Details
- Additional structures: Shed
- Parcel number: 820707011292.060027
- Other equipment: Sump Pump
Construction
Type & style
- Home type: SingleFamily
- Property subtype: Single Family Residence
Materials
- Aluminum Siding, Brick, Vinyl Siding
- Roof: Asphalt
Condition
- New construction: No
- Year built: 2022
Utilities & green energy
- Gas: CenterPoint Energy
- Sewer: City
- Water: City
Green energy
- Energy efficient items: HVAC, Water Heater
Community & HOA
Community
- Features: Sidewalks
- Security: Smoke Detector(s)
- Subdivision: Centerra Ridge
HOA
- Has HOA: Yes
- HOA fee: $155 annually
Location
- Region: Evansville
Financial & listing details
- Tax assessed value: $354,200
- Annual tax amount: $2,745
- Date on market: 7/20/2024
- Listing terms: Cash,Conventional,FHA,VA Loan
Price history
| Date | Event | Price |
|---|---|---|
| 7/19/2024 | Sold | $385,000-1% |
Source:  IRMLS #202420344 Report a problem IRMLS #202420344 Report a problem | ||
| 6/23/2024 | Pending sale | $389,000 |
Source: IRMLS #202420344 Report a problem | ||
| 6/5/2024 | Listed for sale | $389,000+3.5% |
Source: IRMLS #202420344 Report a problem | ||
| 3/28/2023 | Sold | $376,000-0.9% |
Source: IRMLS #202249680 Report a problem | ||
| 3/4/2023 | Pending sale | $379,515 |
Source: IRMLS #202249680 Report a problem | ||
| 2/14/2023 | Price change | $379,515-1.3% |
Source: IRMLS #202249680 Report a problem | ||
| 12/15/2022 | Listed for sale | $384,515 |
Source: IRMLS #202249680 Report a problem | ||
Public tax history
| Year | Property taxes | Tax assessment |
|---|---|---|
| 2025 | $3,554 +29.4% | $354,200 +8.1% |
| 2024 | $2,746 +21485.8% | $327,800 +29.4% |
| 2023 | $13 | $253,400 +63250% |
| 2022 | -- | $400 |
Find assessor info on the county website
Neighborhood: 47715
Nearby homes
- $425,2004 bd3 ba2k sqft7933 Jt Ct, Evansville, IN 47715Off Market
- $378,8003 bd2 ba1.8k sqft8001 Jt Ct, Evansville, IN 47715Off Market

- $579,2004 bd3 ba2.7k sqft7940 Sedona Dr, Evansville, IN 47715Off Market
- $365,0003 bd2 ba1.7k sqft8023 Jt Ct, Evansville, IN 47715Off Market
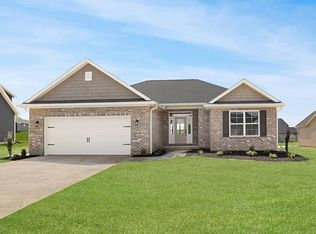
- $426,4003 bd2 ba1.9k sqft7930 Sedona Dr, Evansville, IN 47715Off Market
- $349,6003 bd2 ba1.7k sqft8015 Jt Ct, Evansville, IN 47715Off Market
- $316,1003 bd2 ba1.8k sqft7921 Jt Ct, Evansville, IN 47715Off Market
- $343,2003 bd2 ba1.6k sqft7944 Jt Ct, Evansville, IN 47715Off Market
Nearby schools
GreatSchools rating
- 5/10Stockwell Elementary SchoolGrades: K-5Distance: 2.6 mi
- 7/10Plaza Park International Prep AcademyGrades: 6-8Distance: 3 mi
- 7/10William Henry Harrison High SchoolGrades: 9-12Distance: 3 mi
Schools provided by the listing agent
- Elementary: Stockwell
- Middle: Plaza Park
- High: William Henry Harrison
- District: Evansville-Vanderburgh School Corp.
Source: IRMLS. This data may not be complete. We recommend contacting the local school district to confirm school assignments for this home.


Get pre-qualified for a loan
At Zillow Home Loans, we can pre-qualify you in as little as 5 minutes with no impact to your credit score.An equal housing lender. NMLS #10287.
Sell for more on Zillow
Get a Zillow Showcase℠ listing at no additional cost and you could sell for .
$398,000
2% more
+$7,960
With Zillow Showcase(estimated)
$405,960
- Indiana
- Vanderburgh County
- Evansville
- 47715
- 7945 Jt Ct
Nearby cities
Nearby neighborhoods
Nearby zip codes
Other Evansville Topics
