Welcome to this charming 2-bedroom, 2.5-bath townhome in the desirable Westwood Village community! Offering 1,640 square feet of comfortable living space, this home features a functional layout with both bedrooms located upstairs, along with a versatile loft that's perfect for a home office, game room, or additional living area. The kitchen and breakfast area provide a welcoming space for everyday meals and entertaining. Outside, you'll find a 2-car detached carport and a convenient private storage area for added functionality. Residents enjoy an array of community amenities, including a swimming pool, playground, courtyard, and tennis courts. Ideally situated with easy access to major freeways, shopping, dining, and everyday conveniences, this townhome offers the perfect blend of comfort, convenience, and low-maintenance living. Don't miss the opportunity to make this Westwood Village gem your next home!
For sale
$149,000
7945 Kendalia Dr, Houston, TX 77036
2beds
1,640sqft
Townhouse
Built in 1975
1,041 Square Feet Lot
$141,300 Zestimate®
$91/sqft
$262/mo HOA
What's special
- 36 days
- 205
- 2
Zillow last checked:
Listing updated:
Listed by:
Segun Omokore TREC #0827056 832-805-8713,
Walzel Properties - Corporate Office
Source: HAR,MLS#: 57207662
Facts & features
Interior
Bedrooms & bathrooms
- Bedrooms: 2
- Bathrooms: 3
- Full bathrooms: 2
- 1/2 bathrooms: 1
Rooms
- Room types: Utility Room
Primary bedroom
- Level: Second
- Area: 154
- Dimensions: 14x11
Bedroom
- Level: Second
- Area: 154
- Dimensions: 14x11
Other
- Level: First
Other
- Level: Second
Breakfast
- Level: First
Dining room
- Level: First
Kitchen
- Level: First
Living room
- Level: First
Primary bath
- Level: Second
Utility room
- Level: First
Heating
- Electric
Cooling
- Attic Fan, Ceiling Fan(s), Electric
Appliances
- Included: Disposal, Electric Oven, Microwave, Electric Range, Dryer, Refrigerator, Washer, Dishwasher, Washer/Dryer
- Laundry: Inside
Features
- Brick Walls, All Bedrooms Up, Primary Bed - 2nd Floor, Walk-In Closet(s)
- Flooring: Carpet, Tile, Vinyl
- Number of fireplaces: 1
- Fireplace features: Free Standing, Wood Burning
Interior area
- Total structure area: 1,640
- Total interior livable area: 1,640 sqft
Property
Parking
- Total spaces: 2
- Parking features: Detached, Assigned, Carport, Garage, Detached Carport
- Garage spaces: 2
- Has carport: Yes
Features
- Levels: Levels 1 and 2
- Stories: 2
- Exterior features: Playground, Storage, Courtyard
- Fencing: Fenced
Lot
- Size: 1,041 Square Feet
- Features: Back Yard
Details
- Parcel number: 1094000060002
Construction
Type & style
- Home type: Townhouse
- Architectural style: Traditional
- Property subtype: Townhouse
Materials
- Brick
- Foundation: Slab
- Roof: Wood
Condition
- New construction: No
- Year built: 1975
Utilities & green energy
- Sewer: Public Sewer
- Water: Public
Community & HOA
Community
- Features: Tennis Court(s), Clubhouse
- Subdivision: Westwood Village
HOA
- Amenities included: Clubhouse, Playground, Pool, Tennis Court(s)
- HOA fee: $262 monthly
Location
- Region: Houston
Financial & listing details
- Price per square foot: $91/sqft
- Tax assessed value: $133,201
- Annual tax amount: $3,109
- Date on market: 7/30/2026
- Listing terms: Cash,Conventional,FHA,VA Loan
- Road surface type: Concrete
Estimated market value
$141,300
$134,000 - $148,000
$1,771/mo
Price history
| Date | Event | Price |
|---|---|---|
| 7/30/2026 | Listed for sale | $149,000+17429.4%$91/sqft |
Source:  HAR #57207662 Report a problem HAR #57207662 Report a problem | ||
| 10/31/2008 | Listing removed | $850$1/sqft |
Source: HAR #5202642 Report a problem | ||
| 10/17/2008 | Listed for sale | $850$1/sqft |
Source: HAR #5202642 Report a problem | ||
| 11/24/1992 | Sold | -- |
Source: Agent Provided Report a problem | ||
Public tax history
| Year | Property taxes | Tax assessment |
|---|---|---|
| 2025 | $1,661 -5.5% | $133,201 -7.2% |
| 2024 | $1,757 +2.3% | $143,519 -8.4% |
| 2023 | $1,717 +11.1% | $156,741 +11.5% |
| 2022 | $1,545 | $140,580 +14.7% |
| 2021 | -- | $122,513 +12.3% |
| 2020 | -- | $109,061 -5.3% |
| 2019 | $1,401 -43.8% | $115,177 +22.5% |
| 2018 | $2,492 | $94,055 |
| 2017 | $2,492 +17.1% | $94,055 +16.1% |
| 2016 | $2,128 +27.3% | $81,000 +3.1% |
| 2015 | $1,672 | $78,540 +24.7% |
| 2014 | $1,672 | $63,000 +26% |
| 2013 | -- | $50,000 |
| 2012 | -- | $50,000 -15.2% |
| 2011 | -- | $58,932 -15.9% |
| 2010 | -- | $70,075 -9% |
| 2009 | -- | $77,000 -2.9% |
| 2008 | -- | $79,327 +13.3% |
| 2007 | -- | $70,000 |
| 2006 | -- | $70,000 |
| 2005 | -- | $70,000 +15.3% |
| 2004 | -- | $60,700 +10% |
| 2003 | -- | $55,200 +10% |
| 2002 | -- | $50,200 +9.8% |
| 2001 | -- | $45,700 +9.9% |
| 2000 | -- | $41,600 |
Find assessor info on the county website
Monthly payment
Est. payment
Payment breakdown
Explore the cost of this home by adjusting the details. Changes won't be saved.Climate risks
Neighborhood: Sharpstown
Nearby schools
Schools provided by the listing agent
- Elementary: Bush Elementary School (Alief)
- Middle: Alief Middle School
- High: Aisd Draw
Source: HAR. This data may not be complete. We recommend contacting the local school district to confirm school assignments for this home.

Similar homes
- $120,0002 bd3 ba1.5k sqft7971 Kendalia Dr, Houston, TX 77036For Sale
 MLS ID #17275872, Bryan Rice, Land Advisors Organization. HAR
 - $154,0002 bd3 ba1.5k sqft7254 Regency Square Ct #7254, Houston, TX 77036For Sale
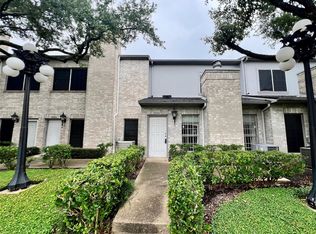 MLS ID #36169976, Beatriz Cornejo, C.R.Realty. HAR
 - $179,9992 bd3 ba1.5k sqft7399 Regency Square Ct #7399, Houston, TX 77036For Sale
 MLS ID #21925584, Sadaf Moon, REALM Real Estate Professionals - Sugar Land. HAR
 - $139,0002 bd2 ba1.2k sqft9201 Clarewood Dr #203, Houston, TX 77036For Sale
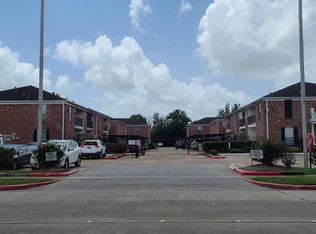 MLS ID #67606253, Teresa Luo Mock, NB Elite Realty. HAR
