Brand New Price! Welcome to 7945 Majors Mill Drive - a charming two story craftsman-style home in the desirable Majors Mill Crossing Subdivision of Cumming. This estate sale has an incredibly rare floor plan including 4 oversized bedrooms, a large bonus loft area upstairs and a main level primary with en-suite bath featuring double vanities, walk-in shower and separate soaking tub. Enter your welcoming two story foyer and let the details overwhelm your senses. Walk through to your large eat-in kitchen showcasing granite counters with an island, stainless steel appliances and real hardwood floors. There is a brand new GE cooktop and microwave as well. The kitchen is open to the beautiful family room making it a great place to gather with friends and family. The vaulted ceilings, stately fireplace and built in bookshelves create an inviting space that allows multiple furniture configurations for your design style. Take the entertaining outside through your French doors, which lead out to your peaceful paved patio and picturesque backyard that overlooks the woods. The main level also features a powder room, laundry and an oversized separate formal dining room with natural light beaming in from the clerestory windows. Upstairs you will find your loft, full bath and 3 additional bedrooms - all with large walk-in closets to give you ample storage. New paint throughout the home along with new carpet installed in the family room and the primary bedroom and closet makes this home ready for you to just move right in. With a minimal monthly HOA fee, you have low maintenance single family living at its finest. HOA includes your yard maintenance, saltwater pool, playground, and trash service. 7945 Majors Mill Drive is in the top rated school district of Shiloh Point ES, Piney Grove MS and South Forsyth HS and is close to shopping, lakes, parks, trails and restaurants. And with its proximity to GA-400, it's super convenient to Lake Lanier and less than an hour to Hartsfield-Jackson International Airport and all that downtown Atlanta or the north Georgia mountains have to offer. Majors Mill Crossing has no rental restrictions and is about 10 minutes to the proposed The Gathering at South Forsyth mega-project. Home faces NNW.
Closed
$530,000
7945 Majors Mill Dr, Cumming, GA 30041
4beds
2,576sqft
Single Family Residence, Residential
Built in 2005
4,356 Square Feet Lot
$560,600 Zestimate®
$206/sqft
$2,762 Estimated rent
Home value
$560,600
$533,000 - $589,000
$2,762/mo
Zestimate® history
Owner options
List your home for rent
$2,762/mo
Rent Zestimate®
Find your next renter with Zillow Rental Manager. Plus, with online applications, you can quickly screen prospective tenants – for free.
$2,762/mo
Rent Zestimate®
Refinance and save
$3,414/mo
Est. payment
Refinancing to a lower rate could help reduce your monthly payments and save thousands over the life of the loan.
$3,414/mo
Est. payment
Explore your selling options
Work with a Zillow partner agent
Leverage their expertise and Zillow's premium Showcase listings to get your home seen by more buyers.
Get startedList with your own agent
Get your home in front of millions of buyers by listing it on Zillow.
Learn how to do itSell it yourself
Take full control of how buyers see your home on Zillow by listing For Sale by Owner (FSBO).
List your homeWhat's special
North georgia mountainsPicturesque backyardReal hardwood floorsClose to shoppingSouth forsyth hsStainless steel appliancesBeautiful family room
Zillow last checked:
Listing updated:
Listed by:
John McAdoo,
Atlanta Communities 941-962-9553
Bought with:
Venkata Gaddam, 326224
Dream Realty Group, LLC.
Source: FMLS GA,MLS#: 7282078
Facts & features
Interior
Bedrooms & bathrooms
- Bedrooms: 4
- Bathrooms: 3
- Full bathrooms: 2
- 1/2 bathrooms: 1
- Main level bathrooms: 1
- Main level bedrooms: 1
Rooms
- Room types: Family Room, Laundry, Loft
Primary bedroom
- Features: Master on Main, Oversized Master, Split Bedroom Plan
- Level: Master on Main, Oversized Master, Split Bedroom Plan
Bedroom
- Features: Master on Main, Oversized Master, Split Bedroom Plan
Primary bathroom
- Features: Double Vanity, Separate Tub/Shower, Soaking Tub
Dining room
- Features: Separate Dining Room
Kitchen
- Features: Breakfast Bar, Cabinets Stain, Eat-in Kitchen, Kitchen Island, Pantry, Stone Counters, View to Family Room
Heating
- Central
Cooling
- Ceiling Fan(s), Central Air
Appliances
- Included: Dishwasher, Disposal, Double Oven, Electric Water Heater, Microwave, Refrigerator
- Laundry: In Hall, Laundry Room, Main Level
Features
- Bookcases, Crown Molding, Double Vanity, Entrance Foyer 2 Story, High Ceilings 9 ft Main, High Ceilings 9 ft Upper
- Flooring: Carpet, Ceramic Tile, Hardwood
- Windows: Bay Window(s)
- Basement: None
- Attic: Pull Down Stairs
- Number of fireplaces: 1
- Fireplace features: Family Room, Gas Starter
- Common walls with other units/homes: No Common Walls
Interior area
- Total structure area: 2,576
- Total interior livable area: 2,576 sqft
- Finished area above ground: 2,576
- Finished area below ground: 0
Property
Parking
- Total spaces: 2
- Parking features: Attached, Covered, Driveway, Garage, Garage Faces Front, Kitchen Level, Level Driveway
- Attached garage spaces: 2
- Has uncovered spaces: Yes
Accessibility
- Accessibility features: None
Features
- Levels: Two
- Stories: 2
- Patio & porch: Covered, Front Porch, Patio
- Exterior features: Private Yard, Rain Gutters, No Dock
- Pool features: None
- Spa features: None
- Fencing: None
- Has view: Yes
- View description: Other
- Waterfront features: None
- Body of water: None
Lot
- Size: 4,356 Square Feet
- Features: Back Yard
Details
- Additional structures: None
- Parcel number: 108 109
- Other equipment: Irrigation Equipment
- Horse amenities: None
Construction
Type & style
- Home type: SingleFamily
- Architectural style: Craftsman,Traditional
- Property subtype: Single Family Residence, Residential
Materials
- Brick Front
- Foundation: None
- Roof: Shingle
Condition
- Resale
- New construction: No
- Year built: 2005
Utilities & green energy
- Electric: 110 Volts
- Sewer: Public Sewer
- Water: Public
- Utilities for property: Cable Available, Electricity Available, Natural Gas Available, Phone Available, Sewer Available, Underground Utilities, Water Available
Green energy
- Energy efficient items: None
- Energy generation: None
Community & HOA
Community
- Features: Clubhouse, Homeowners Assoc, Near Schools, Near Shopping, Playground, Pool
- Security: Security System Owned
- Subdivision: Majors Mill Crossing
HOA
- Has HOA: Yes
- Services included: Maintenance Grounds, Swim, Tennis, Trash
- HOA fee: $198 monthly
- HOA phone: 404-835-9123
Location
- Region: Cumming
Financial & listing details
- Price per square foot: $206/sqft
- Tax assessed value: $572,080
- Annual tax amount: $791
- Date on market: 11/2/2023
- Cumulative days on market: 64 days
- Listing terms: 1031 Exchange,Cash,Conventional,FHA,VA Loan
- Electric utility on property: Yes
- Road surface type: Paved
Price history
| Date | Event | Price |
|---|---|---|
| 2/9/2024 | Sold | $530,000-5.3%$206/sqft |
Source:  FMLS GA #7282078 Report a problem FMLS GA #7282078 Report a problem | ||
| 1/8/2024 | Pending sale | $559,900$217/sqft |
Source:  GAMLS #10220867 Report a problem GAMLS #10220867 Report a problem | ||
| 11/30/2023 | Price change | $559,900-2.2%$217/sqft |
Source: GAMLS #10220867 Report a problem | ||
| 11/16/2023 | Price change | $572,500-2.1%$222/sqft |
Source: FMLS GA #7282078 Report a problem | ||
| 11/2/2023 | Listed for sale | $585,000+106.4%$227/sqft |
Source: FMLS GA #7282078 Report a problem | ||
| 2/14/2006 | Sold | $283,400-59.5%$110/sqft |
Source: Public Record Report a problem | ||
| 4/21/2005 | Sold | $700,000$272/sqft |
Source: Public Record Report a problem | ||
Public tax history
| Year | Property taxes | Tax assessment |
|---|---|---|
| 2025 | $5,508 -1.1% | $228,832 +0.7% |
| 2024 | $5,571 +604.5% | $227,200 +2% |
| 2023 | $791 -8.6% | $222,644 +32.4% |
| 2022 | $866 +2.5% | $168,200 +15.4% |
| 2021 | $845 +0.6% | $145,712 +3.8% |
| 2020 | $840 -0.6% | $140,408 +0.5% |
| 2019 | $845 +0.1% | $139,700 +16.6% |
| 2017 | $844 +1.3% | $119,848 +6.7% |
| 2016 | $833 | $112,288 +3.1% |
| 2015 | $833 +25.8% | $108,888 +16.4% |
| 2014 | $662 +4.4% | $93,544 +4.1% |
| 2013 | $634 +6.8% | $89,864 +6.2% |
| 2012 | $593 -0.9% | $84,592 -0.8% |
| 2011 | $599 | $85,276 -21.6% |
| 2010 | -- | $108,812 -5.8% |
| 2009 | -- | $115,452 |
| 2008 | -- | $115,452 +5.1% |
| 2007 | -- | $109,800 |
| 2006 | $2,393 | $109,800 |
Find assessor info on the county website
Neighborhood: Majors Mill Crossing
Nearby homes
- $562,9003 bd4 ba2.6k sqft7935 Majors Mill Dr, Cumming, GA 30041Off Market
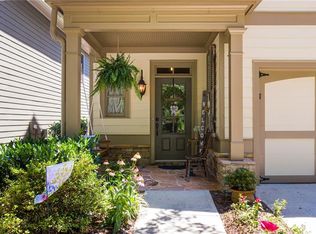
- $559,2003 bd3 ba2.4k sqft7955 Majors Mill Dr, Cumming, GA 30041Off Market
- $591,2004 bd2 ba2.8k sqft7965 Majors Mill Dr, Cumming, GA 30041Off Market
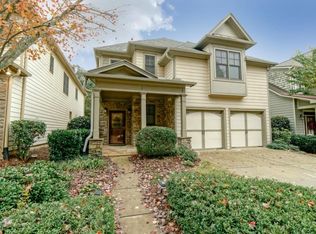
- $635,0004 bd3 ba2.8k sqft7925 Majors Mill Dr, Cumming, GA 30041Sold

- $537,1003 bd4 ba2.4k sqft7975 Majors Mill Dr, Cumming, GA 30041Off Market
- $560,5003 bd2 ba2.5k sqft7915 Majors Mill Dr, Cumming, GA 30041Off Market
- $570,9004 bd3 ba2.5k sqft7985 Majors Mill Dr, Cumming, GA 30041Off Market
- $526,5003 bd2 ba2.4k sqft7995 Majors Mill Dr, Cumming, GA 30041Off Market
Nearby schools
GreatSchools rating
- 9/10Shiloh Point Elementary SchoolGrades: PK-5Distance: 0.5 mi
- 10/10Piney Grove Middle SchoolGrades: 6-8Distance: 0.3 mi
- 10/10South Forsyth High SchoolGrades: 9-12Distance: 0.8 mi
Schools provided by the listing agent
- Elementary: Shiloh Point
- Middle: Piney Grove
- High: South Forsyth
Source: FMLS GA. This data may not be complete. We recommend contacting the local school district to confirm school assignments for this home.
Get a cash offer in 3 minutes
Find out how much your home could sell for in as little as 3 minutes with a no-obligation cash offer.
Estimated market value
$560,600
Get a cash offer in 3 minutes
Find out how much your home could sell for in as little as 3 minutes with a no-obligation cash offer.
Estimated market value
$560,600
- Georgia
- Forsyth County
- Cumming
- 30041
- Majors Mill Crossing
- 7945 Majors Mill Dr
Nearby cities
Nearby neighborhoods
Nearby zip codes
Other Cumming Topics
