Spring Savings Are in Bloom! Move in by 4/24 and receive a $250 rent credit PLUS get a FREE application fee with approved application!
Step into the charm and comfort of this home, where thoughtful design meets everyday functionality. From the moment you arrive, you'll appreciate the convenience of a spacious two-car garage, offering plenty of room for parking, storage, or hobbies.
Inside, the well-maintained interior creates a warm and welcoming atmosphere, enhanced by a tasteful blend of luxury vinyl plank (LVP) and soft carpeted flooring. These elements come together to provide both durability and comfort, making each space feel effortlessly livable and refined.
The kitchen serves as the heart of the home, beautifully appointed with ample cabinetry that provides generous storage for all your culinary essentials. Complemented by modern appliances, this space is designed to make cooking and gathering a truly enjoyable experience, whether preparing a quiet meal or hosting guests.
The bathroom offers a soothing retreat, featuring both a bathtub and a showerperfect for unwinding after a long day or accommodating a variety of daily routines with ease.
Every corner of this home reflects care and attention, creating a space that feels both comfortable and practical. With its combination of cozy appeal and well-designed features, this property presents a wonderful opportunity to enjoy a home that is as functional as it is inviting.
Schedule a tour today!
Bedrooms: 3
Bathrooms: 3
SQ. FT: 1685
Flooring: LVP & Carpet
Utilities: Electric, Gas, Water, Trash, Sewer and Snow Removal
Basement: Yes
Fireplace: If a Fireplace is present, it is decorative only and not for resident use.
Laundry: Hookups available
Pets: Allowed - Allowed with additional pet fees and screening.
Security Deposit: $2,295
Move in fee: $125.00
Application Fee: $55.00 per adult application
Resident Benefit Package: $49.95 Monthly Charge (see details below)
DISCLOSURES:
This property may require a municipal inspection which may affect when it is available for move-in.
There may already be applications submitted for this property at the time you submit your application. We cannot guarantee this home, although it may be available at the time your application is submitted. A security deposit will not be accepted until the rental application is approved.
Looking for a new place to call home? Search for open rentals with Hazel Valley where comfort and happiness are our top priority. All Hazel Valley Homes residents are enrolled in the Resident Benefits Package (RBP) for $49.95/month which includes renters insurance, HVAC air filter delivery (for applicable properties), credit building to help boost your credit score with timely rent payments, $1M Identity Protection, move-in concierge service making utility connection and home service setup a breeze during your move-in, our best-in-class resident rewards program, and much more! More details upon qualified application. This property allows self guided viewing without an appointment. Contact for details.
Sold for $250,000
$250,000
7945 Merdon Dr, Blacklick, OH 43004
3beds
1,685sqft
Single Family Residence
Built in ----
-- sqft lot
$328,600 Zestimate®
$148/sqft
$2,351 Estimated rent
Home value
$328,600
$312,000 - $345,000
$2,351/mo
Zestimate® history
Owner options
List your home for rent
$2,351/mo
Rent Zestimate®
Find your next renter with Zillow Rental Manager. Plus, with online applications, you can quickly screen prospective tenants – for free.
$2,351/mo
Rent Zestimate®
Refinance and save
$1,763/mo
Est. payment
Refinancing to a lower rate could help reduce your monthly payments and save thousands over the life of the loan.
$1,763/mo
Est. payment
Explore your selling options
Work with a Zillow partner agent
Leverage their expertise and Zillow's premium Showcase listings to get your home seen by more buyers.
Get startedList with your own agent
Get your home in front of millions of buyers by listing it on Zillow.
Learn how to do itSell it yourself
Take full control of how buyers see your home on Zillow by listing For Sale by Owner (FSBO).
List your homeWhat's special
Modern appliancesSpacious two-car garageWell-maintained interiorSoft carpeted flooring
Zillow last checked:
Listing updated:
Source: Zillow Rentals
Facts & features
Interior
Bedrooms & bathrooms
- Bedrooms: 3
- Bathrooms: 3
- Full bathrooms: 3
Interior area
- Total interior livable area: 1,685 sqft
Property
Parking
- Details: Contact manager
Details
- Parcel number: 51524674200
Construction
Type & style
- Home type: SingleFamily
- Property subtype: Single Family Residence
Community & HOA
Community
- Deposit fee: $2,295
- Application fee: $55
- Administrative fee: $125
Location
- Region: Blacklick
Financial & listing details
- Price per square foot: $148/sqft
- Tax assessed value: $284,100
- Annual tax amount: $5,272
- Date on market: 3/25/2026
- Date available: 03/25/2026
- Lease term: Contact For Details
Price history
| Date | Event | Price |
|---|---|---|
| 4/22/2026 | Listing removed | $2,295$1/sqft |
Source: Zillow Rentals Report a problem | ||
| 3/25/2026 | Listed for rent | $2,295$1/sqft |
Source: Zillow Rentals Report a problem | ||
| 3/14/2024 | Sold | $250,000+75.4%$148/sqft |
Source: Public Record Report a problem | ||
| 10/26/1999 | Sold | $142,500$85/sqft |
Source: Public Record Report a problem | ||
Public tax history
| Year | Property taxes | Tax assessment |
|---|---|---|
| 2024 | $5,272 -0.2% | $99,440 |
| 2023 | $5,284 +27.7% | $99,440 +47.1% |
| 2022 | $4,139 -0.6% | $67,620 |
| 2021 | $4,162 +0.6% | $67,620 |
| 2020 | $4,136 +17.4% | $67,620 +26.8% |
| 2019 | $3,523 -0.5% | $53,310 |
| 2018 | $3,539 | $53,310 |
| 2017 | $3,539 +12.2% | $53,310 +17.5% |
| 2016 | $3,154 +1.6% | $45,370 |
| 2015 | $3,104 | $45,370 |
| 2014 | $3,104 +88.7% | $45,370 -5% |
| 2013 | $1,645 -42.2% | $47,740 |
| 2011 | $2,846 -8.1% | $47,740 -16.8% |
| 2010 | $3,095 +4.9% | $57,400 |
| 2008 | $2,949 +1.7% | $57,400 |
| 2007 | $2,901 +17.7% | -- |
| 2006 | $2,464 +1.9% | -- |
| 2005 | $2,418 +5.4% | -- |
| 2004 | $2,295 +2.7% | -- |
| 2003 | $2,235 -0.6% | -- |
| 2002 | $2,248 +8.3% | -- |
| 2001 | $2,076 -1.8% | -- |
| 2000 | $2,115 | -- |
Find assessor info on the county website
Neighborhood: 43004
Nearby homes
- $281,0003 bd2 ba988 sqft7914 Fairfax Loop Dr, Blacklick, OH 43004Off Market
- $331,0003 bd2 ba1.8k sqft7929 Merdon Dr, Blacklick, OH 43004Off Market
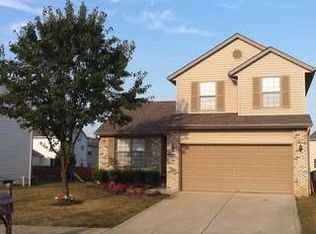
- $329,2003 bd3 ba1.9k sqft7908 Fairfax Loop Dr, Blacklick, OH 43004Off Market

- $286,9003 bd2 ba1.2k sqft7921 Merdon Dr, Blacklick, OH 43004Off Market

- $281,8003 bd1 ba988 sqft7902 Fairfax Loop Dr, Blacklick, OH 43004Off Market
- $325,0003 bd3 ba1.8k sqft7895 Grandlin Park Ct, Blacklick, OH 43004Sold
- $309,6003 bd2 ba1.6k sqft7913 Merdon Dr, Blacklick, OH 43004Off Market
- $351,7004 bd3 ba2.1k sqft7938 Merdon Dr, Blacklick, OH 43004Off Market
Nearby schools
GreatSchools rating
- 8/10West Elementary SchoolGrades: K-4Distance: 1.6 mi
- 7/10Licking Heights CentralGrades: 7-8Distance: 4 mi
- 7/10Licking Heights High SchoolGrades: 9-12Distance: 3.6 mi
Get a cash offer in 3 minutes
Find out how much your home could sell for in as little as 3 minutes with a no-obligation cash offer.
Estimated market value
$328,600
Get a cash offer in 3 minutes
Find out how much your home could sell for in as little as 3 minutes with a no-obligation cash offer.
Estimated market value
$328,600
- Ohio
- Franklin County
- Blacklick
- 43004
- 7945 Merdon Dr
Nearby cities
Nearby zip codes
Other Blacklick Topics
