Skip main navigation
Off market
  • $234,300

    7945 New Hampshire Ave, Saint Louis, MO 63123

    2beds
    1,014sqft
    SingleFamily
    Built in 1954
    9,539 Square Feet Lot
    $234,300 Zestimate®
    $231/sqft
    $1,723 Estimated rent

    Home value

    $234,300

    $220,000 - $248,000

    $1,723/mo

    Zestimate® history
    Loading
    Loading...

    Owner options

    List your home for rent

    $1,723/mo

    Rent Zestimate®

    Find your next renter with Zillow Rental Manager. Plus, with online applications, you can quickly screen prospective tenants – for free.

    Learn more

    $1,723/mo

    Rent Zestimate®

    Refinance and save

    $1,215/mo

    Est. payment

    Refinancing to a lower rate could help reduce your monthly payments and save thousands over the life of the loan.

    See today's rates

    $1,215/mo

    Est. payment

    Explore your selling options

    Work with a Zillow partner agent

    Leverage their expertise and Zillow's premium Showcase listings to get your home seen by more buyers.

    Get started

    List with your own agent

    Get your home in front of millions of buyers by listing it on Zillow.

    Learn how to do it

    Sell it yourself

    Take full control of how buyers see your home on Zillow by listing For Sale by Owner (FSBO).

    List your home

    What's special

    Fully fencedFull updated bath--newer vanityCeramic tile floorMature treesCoat closetHardwood floorsNumerous windows

    This two-bedroom, two full bath brick ranch on almost a ¼ acre lot features an updated Kitchen and Baths. It has been freshly painted throughout and has hardwood floors. The yard is fully fenced and has a park-like setting feel with many mature trees and a large brick paver patio with accenting flower beds lining the patio. A Living Room and Dining combo are brightened by numerous windows and a coat closet adds additional storage space. The Kitchen is open from the Living/Dining Room and boasts white cabinetry (2019), all appliances including a newer dishwasher (2019) and steps down into a vaulted Dining/Family Room. There are two walls of windows and door that leads out to the patio and yard. A door accesses the one car garage. The main Hall leads to two Bedrooms and a full updated Bath with newer vanity, arched feature on the shower/tub and ceramic tile floor which was all recently re-glazed. The Lower Level is finished with carpeting (2019), closet, a full Bath and bar area. Plenty of unfinished area offers the washer and dryer which are included, folding counter space with upper and lower cabinetry. With wonderful curb appeal, this home is ideal if you are downsizing or just starting out.

    This property is not currently displayed as for sale or rent on Zillow. This may be different from what's on other websites or public sources.

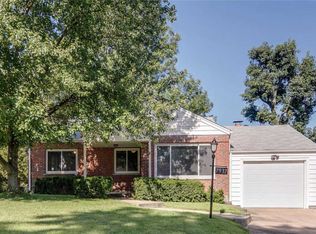
    Facts & features

    Interior

    Bedrooms & bathrooms
    • Bedrooms: 2
    • Bathrooms: 2
    • Full bathrooms: 2
    Heating
    • Forced air, Gas
    Cooling
    • Other
    Appliances
    • Included: Dishwasher, Dryer, Washer
    • Laundry: In Unit
    Features
    • Flooring: Carpet, Hardwood, Linoleum / Vinyl
    • Basement: Partially finished
    Interior area
    • Total interior livable area: 1,014 sqft

    Property

    Parking
    • Parking features: Garage - Detached
    Features
    • Exterior features: Stone, Brick
    Lot
    • Size: 9,539 Square Feet
    Details
    • Parcel number: 24J120121

    Construction

    Type & style
    • Home type: SingleFamily
    Materials
    • Roof: Asphalt
    Condition
    • Year built: 1954

    Community & HOA

    Location
    • Region: Saint Louis

    Financial & listing details

    • Price per square foot: $231/sqft
    • Tax assessed value: $224,800
    • Annual tax amount: $3,167

    Price history

    DateEventPrice
    10/25/2022Sold--
    Source: Public Record Report a problem
    6/27/2019Sold--
    Source: MARIS #19035665 Report a problem
    6/27/2019Listed for sale$159,900$158/sqft
    Source: Coldwell Banker Gundaker #19035665 Report a problem
    5/26/2019Pending sale$159,900$158/sqft
    Source: Coldwell Banker Gundaker - Central Region #19035665 Report a problem
    5/23/2019Listed for sale$159,900$158/sqft
    Source: Coldwell Banker Gundaker #19035665 Report a problem
    12/8/2000Sold--
    Source: Public Record Report a problem
    2/22/2000Sold--
    Source: Public Record Report a problem

    Public tax history

    YearProperty taxesTax assessment
    2025$3,167 +14.1%$42,710 +25%
    2024$2,776 +3.4%$34,180
    2023$2,684 -1.2%$34,180 +8.4%
    2022$2,717 +2.4%$31,520
    2021$2,654 +17.9%$31,520 +26.5%
    2020$2,252 +13.3%$24,910
    2019$1,988 $24,910 +27.3%
    2018$1,988 $19,570
    2017$1,988 +0.6%$19,570 +9%
    2016$1,975 +15.6%$17,960
    2015$1,708 $17,960 -15.8%
    2014$1,708 -16.2%$21,340
    2013$2,039 $21,340 -6.3%
    2012-- $22,780
    2011-- $22,780 +2.9%
    2010$1,844 +7.3%$22,140
    2009$1,719 -12.1%$22,140 -17.4%
    2008$1,957 +12.2%$26,810
    2007$1,743 $26,810 +25.3%
    2006$1,743 -0.2%$21,400
    2005$1,747 $21,400 +6.8%
    2003-- $20,030 -7.5%
    2002$1,601 +49.7%$21,660
    2001$1,069 $21,660
    Find assessor info on the county website

    Neighborhood: 63123

    Nearby schools

    GreatSchools rating
    Schools provided by the listing agent
    • Elementary: Gotsch/Mesnier
    • Middle: Rogers Middle
    • High: Affton High
    • District: Affton 101

    Source: The MLS. This data may not be complete. We recommend contacting the local school district to confirm school assignments for this home.

    Get a cash offer in 3 minutes
    Find out how much your home could sell for in as little as 3 minutes with a no-obligation cash offer.
    Estimated market value
    $234,300
    Get a cash offer in 3 minutes
    Find out how much your home could sell for in as little as 3 minutes with a no-obligation cash offer.
    Estimated market value
    $234,300