Quietly positioned at the end of a cul-de-sac in south Charlotte, this all-brick home offers a rare combination of privacy, quality construction, and thoughtful design. The floorplan feels spacious and well-composed throughout — the kind of layout that accommodates real life without sacrificing style. Mature trees, a wooded backdrop, and no immediate neighboring homes create a naturally secluded setting, while the location keeps everyday convenience well within reach.
Inside, tall ceilings and oversized interior doors lend the main level a refined, airy character. Finishes and upgrades throughout are polished and intentional, giving the home a distinctly elevated feel.
The kitchen is a true centerpiece — anchored by a large island and breakfast bar, with generous counter space, a sunny eat-in area, and a walk-in pantry that keeps things beautifully organized. A butler's pantry adds additional prep and storage space, making entertaining feel seamless. The kitchen opens directly into the living room, where a gas fireplace adds warmth and ambiance — an ideal layout for gathering, hosting, and everyday connection. A separate formal dining room sits just off the kitchen, ready for the occasions that call for a proper table setting.
The sunroom extends the living space beautifully, offering a bright, comfortable room that works year-round — morning coffee, a reading nook, or a relaxed space to enjoy views of the wooded backyard. Outside, the fenced yard and brick paver patio provide a private, tree-lined setting ideal for outdoor dining, entertaining, or simply unwinding.
The large main level suite is a genuine standout — spacious, private, and appointed with a full bath and walk-in shower. Whether for guests, extended family, or multigenerational living, it functions as a true retreat rather than an afterthought.
Upstairs, the primary suite delivers an elevated sense of comfort, with a tray ceiling, soaking tub, separate shower, and generous vanity space — a well-designed escape at the end of the day. Additional bedrooms are well-proportioned and thoughtfully sized, with one oversized room offering real flexibility as a media room, home gym, playroom, or whatever the next chapter calls for. An upper-level laundry room adds the kind of everyday practicality that's easy to appreciate.
The outdoor living space is a true extension of the home and every bit as considered as the interior. A custom brick paver and stamped concrete patio wraps the back of the house with a finished, intentional feel, anchored by a curved natural stone seating wall that's as functional as it is beautiful. Mature trees surround the property on all sides, creating a canopy of privacy that feels truly tucked away. Whether you're entertaining under the trees, enjoying a quiet evening by a firepit, or simply taking in the view — this backyard delivers that rare, secluded feel that's hard to find this close to the city.
A side-entry garage and quiet cul-de-sac positioning add to the home's refined curb appeal, while the all-brick exterior ensures lasting quality and low maintenance.
Set in one of southeast Charlotte's most established and convenient corridors, the home is minutes from The Arboretum at Providence Road and Highway 51, with a strong mix of everyday shopping, dining, and services. Downtown Matthews is just down the road, offering a charming small-town feel, local restaurants, and the region's largest producer-only farmers market. SouthPark — Charlotte's premier destination for luxury retail and fine dining — is an easy drive, and major corridors provide straightforward access to Uptown and the broader metro. This home provides the best of both worlds: a private, serene setting with every convenience, restaurant, and entertainment option right at your doorstep.
Closed
Zestimate®
$708,000
7945 Rolling Creek Ct, Charlotte, NC 28270
4beds
2,964sqft
Single Family Residence
Built in 2014
0.2 Acres Lot
$708,000 Zestimate®
$239/sqft
$3,500 Estimated rent
Home value
$708,000
$666,000 - $750,000
$3,500/mo
Zestimate® history
Owner options
List your home for rent
$3,500/mo
Rent Zestimate®
Find your next renter with Zillow Rental Manager. Plus, with online applications, you can quickly screen prospective tenants – for free.
$3,500/mo
Rent Zestimate®
Refinance and save
$4,552/mo
Est. payment
Refinancing to a lower rate could help reduce your monthly payments and save thousands over the life of the loan.
$4,552/mo
Est. payment
Explore your selling options
Work with a Zillow partner agent
Leverage their expertise and Zillow's premium Showcase listings to get your home seen by more buyers.
Get startedList with your own agent
Get your home in front of millions of buyers by listing it on Zillow.
Learn how to do itSell it yourself
Take full control of how buyers see your home on Zillow by listing For Sale by Owner (FSBO).
List your homeWhat's special
Gas fireplaceFenced yardAll-brick homeTall ceilingsBrick paver patioBreakfast barWooded backdrop
Zillow last checked:
Listing updated:
Listed by:
Josh Finigan 704-913-4662,
EXP Realty LLC Ballantyne
Bought with:
Julie Kohlenberg Tache
Homes With Cachet LLC
Source: Canopy MLS as distributed by MLS GRID,MLS#: 4361661
Facts & features
Interior
Bedrooms & bathrooms
- Bedrooms: 4
- Bathrooms: 4
- Full bathrooms: 4
- Main level bedrooms: 1
Primary bedroom
- Level: Upper
Bedroom s
- Level: Upper
Bedroom s
- Level: Upper
Bathroom full
- Level: Main
Bathroom full
- Level: Upper
Bathroom full
- Level: Upper
Bathroom half
- Level: Main
Other
- Level: Main
Dining area
- Level: Main
Kitchen
- Level: Main
Living room
- Level: Main
Sunroom
- Level: Main
Heating
- Natural Gas
Cooling
- Central Air, Zoned
Appliances
- Included: Dishwasher, Disposal, Gas Water Heater, Microwave, Plumbed For Ice Maker, Wall Oven
- Laundry: Inside, Laundry Room, Upper Level
Features
- Breakfast Bar, Soaking Tub, Kitchen Island, Open Floorplan, Pantry, Walk-In Closet(s), Walk-In Pantry
- Windows: Insulated Windows
- Has basement: No
- Fireplace features: Gas Log
Interior area
- Total structure area: 2,964
- Total interior livable area: 2,964 sqft
- Finished area above ground: 2,964
- Finished area below ground: 0
Property
Parking
- Total spaces: 2
- Parking features: Driveway, Garage Faces Side, Garage on Main Level
- Garage spaces: 2
- Has uncovered spaces: Yes
Features
- Levels: Two
- Stories: 2
- Patio & porch: Front Porch, Patio, Porch, Rear Porch
- Fencing: Back Yard
Lot
- Size: 0.2 Acres
- Features: Cul-De-Sac, Private, Wooded
Details
- Parcel number: 21341155
- Zoning: N1-A
- Special conditions: Standard
Construction
Type & style
- Home type: SingleFamily
- Property subtype: Single Family Residence
Materials
- Brick Full
- Foundation: Crawl Space
Condition
- New construction: No
- Year built: 2014
Utilities & green energy
- Sewer: Public Sewer
- Water: City
Community & HOA
Community
- Features: Sidewalks, Street Lights
- Subdivision: Springbrook
HOA
- Has HOA: Yes
- HOA fee: $370 annually
- HOA name: Springbrook HOA
Location
- Region: Charlotte
Financial & listing details
- Price per square foot: $239/sqft
- Tax assessed value: $604,300
- Date on market: 4/1/2026
- Cumulative days on market: 34 days
- Listing terms: Cash,Conventional,FHA,VA Loan
- Road surface type: Concrete
Price history
| Date | Event | Price |
|---|---|---|
| 7/10/2026 | Sold | $708,000-1%$239/sqft |
Source:  Canopy MLS as distributed by MLS GRID #4361661 Report a problem Canopy MLS as distributed by MLS GRID #4361661 Report a problem | ||
| 6/1/2026 | Contingent | $715,000$241/sqft |
Source: eXp Realty #4361661 Report a problem | ||
| 5/20/2026 | Listed for sale | $715,000-2.7%$241/sqft |
Source: Canopy MLS as distributed by MLS GRID #4361661 Report a problem | ||
| 4/23/2026 | Contingent | $735,000$248/sqft |
Source: eXp Realty #4361661 Report a problem | ||
| 4/1/2026 | Listed for sale | $735,000-7.9%$248/sqft |
Source: Canopy MLS as distributed by MLS GRID #4361661 Report a problem | ||
| 12/31/2025 | Listing removed | $798,000$269/sqft |
Source: Canopy MLS as distributed by MLS GRID #4316421 Report a problem | ||
| 11/16/2025 | Price change | $798,000-1.5%$269/sqft |
Source: Canopy MLS as distributed by MLS GRID #4316421 Report a problem | ||
| 11/6/2025 | Listed for sale | $810,000+130.8%$273/sqft |
Source: Canopy MLS as distributed by MLS GRID #4316421 Report a problem | ||
| 3/4/2015 | Sold | $350,900+0.3%$118/sqft |
Source: Canopy MLS as distributed by MLS GRID #2190846 Report a problem | ||
| 10/2/2014 | Listing removed | $349,900$118/sqft |
Source: Allen Tate Company #2190846 Report a problem | ||
| 9/19/2014 | Pending sale | $349,900$118/sqft |
Source: Allen Tate Company #2190846 Report a problem | ||
| 9/13/2014 | Price change | $349,900-2.8%$118/sqft |
Source: Allen Tate Company #2190846 Report a problem | ||
| 11/8/2013 | Listed for sale | $359,900$121/sqft |
Source: Allen Tate Company #2190846 Report a problem | ||
Public tax history
| Year | Property taxes | Tax assessment |
|---|---|---|
| 2025 | -- | $604,300 |
| 2024 | -- | $604,300 |
| 2023 | -- | $604,300 +35.3% |
| 2022 | -- | $446,800 |
| 2021 | -- | $446,800 |
| 2020 | -- | $446,800 |
| 2019 | $4,403 | $446,800 +59.7% |
| 2018 | -- | $279,700 |
| 2017 | $3,674 | $279,700 +49.9% |
| 2016 | $3,674 | $186,600 +174.4% |
| 2015 | $3,674 +320.6% | $68,000 |
| 2014 | $873 | $68,000 |
Find assessor info on the county website
Neighborhood: Sardis Woods
Nearby homes
- $---- bd-- ba-- sqftRolling Creek Ct, Charlotte, NC 28270Off Market
- $410,0004 bd3 ba1.9k sqft7322 Kilcullen Dr, Charlotte, NC 28270Sold
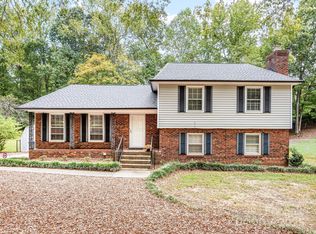
- $443,1004 bd3 ba1.9k sqft7314 Kilcullen Dr, Charlotte, NC 28270Off Market
- $605,1004 bd3 ba2.5k sqft7944 Rolling Creek Ct, Charlotte, NC 28270Off Market
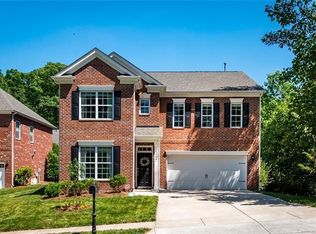
- $562,1003 bd3 ba2k sqft7933 Rolling Creek Ct, Charlotte, NC 28270Off Market
- $424,4004 bd3 ba1.7k sqft7330 Kilcullen Dr, Charlotte, NC 28270Off Market
- $699,5005 bd3 ba3.1k sqft7950 Rolling Creek Ct, Charlotte, NC 28270Off Market
- $745,1004 bd4 ba3k sqft7938 Rolling Creek Ct, Charlotte, NC 28270Off Market
Nearby schools
GreatSchools rating
- 3/10Greenway Park ElementaryGrades: PK-5Distance: 1.4 mi
- 8/10McClintock Middle SchoolGrades: 6-8Distance: 2.9 mi
- 5/10East Mecklenburg HighGrades: 9-12Distance: 2.6 mi
Schools provided by the listing agent
- Elementary: Greenway Park
- Middle: McClintock
- High: East Mecklenburg
Source: Canopy MLS as distributed by MLS GRID. This data may not be complete. We recommend contacting the local school district to confirm school assignments for this home.
Get a cash offer in 3 minutes
Find out how much your home could sell for in as little as 3 minutes with a no-obligation cash offer.
Estimated market value
$708,000
Get a cash offer in 3 minutes
Find out how much your home could sell for in as little as 3 minutes with a no-obligation cash offer.
Estimated market value
$708,000
- North Carolina
- Mecklenburg County
- Charlotte
- 28270
- Sardis Woods
- 7945 Rolling Creek Ct
Nearby cities
Nearby neighborhoods
Nearby zip codes
Other Charlotte Topics
