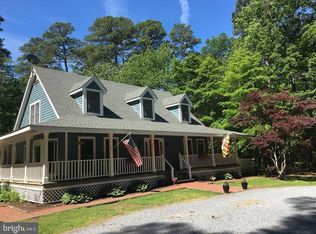
THIS HOME HAS HAD SIGNIFICANT UPGRADES AND RENOVATIONS. LIST IS ATTACHED. The interior upgrades include refurbished wood floors throughout the house, revitalized kitchen cabinets with new knobs, newly painted walls, new electrical switches and outlets, new sconces, and bathroom renovations. Exterior improvements such as repainting/staining the house and workshop, repairs and pressure washing the deck, plus a new high tech septic system contribute to the property's overall charm. Discover the allure of this Timberpeg home on 2.28 acres, nestled in a serene park-like setting within a waterfront community. Tucked away in a cul-de-sac, this rustic yet elegant residence just minutes to downtown Saint Michaels and downtown Easton, offers a unique architectural character that sets it apart. Step inside to find a cozy cabin-like atmosphere with three bedrooms, two and a half bathrooms, and 2,308 square feet of living space. The large kitchen, a focal point of the home, features a breakfast area, while the adjacent dining room offers beautiful views of the surroundings. Unwind in the family room with a wood-burning fireplace, and step out to the fenced-in backyard with a deck and a large hot tub, perfect for outdoor relaxation. The first-floor primary bedroom provides a tranquil escape with high ceilings, a walk-in closet, and a private bathroom. Upstairs, two bedrooms, an office/den, and a full bathroom offer space for family or guests. The landscaped grounds seamlessly blend open spaces with a walking trail, creating a connection with nature. A shed, wired for electricity, adds practicality to the property. Additional amenities include a two-car garage with a convertible attic,and ample parking space. Conveniently located near dining and shopping in St. Michaels and downtown Easton, this home offers tranquility and accessibility. Also, the closest community boat launch is Oak Creek in Newcomb - only 6 minutes away. Don't miss out on the opportunity to own this serene retreat.
Sold for $725,000
$725,000
7945 Shipshead Creek Dr, Easton, MD 21601
3beds
2,308sqft
Single Family Residence
Built in 1985
2.28 Acres Lot
$776,000 Zestimate®
$314/sqft
$2,723 Estimated rent
Home value
$776,000
$729,000 - $823,000
$2,723/mo
Zestimate® history
Owner options
List your home for rent
$2,723/mo
Rent Zestimate®
Find your next renter with Zillow Rental Manager. Plus, with online applications, you can quickly screen prospective tenants – for free.
$2,723/mo
Rent Zestimate®
Refinance and save
$4,295/mo
Est. payment
Refinancing to a lower rate could help reduce your monthly payments and save thousands over the life of the loan.
$4,295/mo
Est. payment
Explore your selling options
Work with a Zillow partner agent
Leverage their expertise and Zillow's premium Showcase listings to get your home seen by more buyers.
Get startedList with your own agent
Get your home in front of millions of buyers by listing it on Zillow.
Learn how to do itSell it yourself
Take full control of how buyers see your home on Zillow by listing For Sale by Owner (FSBO).
List your homeWhat's special
Wood - burning fireplaceOak creekBeautiful viewsPrivate bathroomHigh ceilingsNewly painted wallsDowntown easton
Zillow last checked:
Listing updated:
Listed by:
Angela Simonelli 410-200-0414,
Compass
Bought with:
Daphne Cawley, 533224
Coldwell Banker Realty
Source: Bright MLS,MLS#: MDTA2007306
Facts & features
Interior
Bedrooms & bathrooms
- Bedrooms: 3
- Bathrooms: 3
- Full bathrooms: 2
- 1/2 bathrooms: 1
- Main level bathrooms: 2
- Main level bedrooms: 1
Rooms
- Room types: Primary Bedroom, Laundry
Basement
- Area: 0
Heating
- Heat Pump, Electric
Cooling
- Central Air, Ductless, Electric
Appliances
- Included: Microwave, Dishwasher, Disposal, Dryer, Self Cleaning Oven, Oven/Range - Electric, Refrigerator, Washer, Water Dispenser, Water Conditioner - Owned, Extra Refrigerator/Freezer, Electric Water Heater
- Laundry: Main Level, Laundry Room
Features
- Attic, Breakfast Area, Built-in Features, Cedar Closet(s), Ceiling Fan(s), Combination Kitchen/Dining, Dining Area, Entry Level Bedroom, Exposed Beams, Floor Plan - Traditional, Formal/Separate Dining Room, Kitchen - Country, Primary Bath(s), Pantry, Bathroom - Stall Shower, Walk-In Closet(s), Vaulted Ceiling(s), Beamed Ceilings, 9'+ Ceilings
- Flooring: Wood
- Has basement: No
- Number of fireplaces: 1
- Fireplace features: Wood Burning, Mantel(s)
Interior area
- Total structure area: 2,308
- Total interior livable area: 2,308 sqft
- Finished area above ground: 2,308
- Finished area below ground: 0
Property
Parking
- Total spaces: 2
- Parking features: Garage Door Opener, Garage Faces Front, Inside Entrance, Other, Concrete, Driveway, Detached
- Garage spaces: 2
- Has uncovered spaces: Yes
Accessibility
- Accessibility features: None
Features
- Levels: Two
- Stories: 2
- Patio & porch: Porch, Deck
- Pool features: None
- Has spa: Yes
- Spa features: Bath, Hot Tub
- Fencing: Wood
- Has view: Yes
- View description: Trees/Woods
Lot
- Size: 2.28 Acres
- Features: Backs to Trees, Cul-De-Sac, Front Yard, Landscaped
Details
- Additional structures: Above Grade, Below Grade, Outbuilding
- Parcel number: 2101060937
- Zoning: A2
- Special conditions: Standard
Construction
Type & style
- Home type: SingleFamily
- Architectural style: Post & Beam
- Property subtype: Single Family Residence
Materials
- Frame, Wood Siding
- Foundation: Crawl Space
- Roof: Shingle
Condition
- Excellent
- New construction: No
- Year built: 1985
Utilities & green energy
- Sewer: Approved System, On Site Septic
- Water: Well
- Utilities for property: Electricity Available, Cable
Community & HOA
Community
- Subdivision: None Available
HOA
- Has HOA: No
Location
- Region: Easton
Financial & listing details
- Price per square foot: $314/sqft
- Tax assessed value: $397,000
- Annual tax amount: $3,132
- Date on market: 3/15/2024
- Listing agreement: Exclusive Right To Sell
- Ownership: Fee Simple
Price history
| Date | Event | Price |
|---|---|---|
| 5/9/2024 | Sold | $725,000+3.7%$314/sqft |
Source:  Bright MLS #MDTA2007306 Report a problem Bright MLS #MDTA2007306 Report a problem | ||
| 3/18/2024 | Contingent | $699,000$303/sqft |
Source: Bright MLS #MDTA2007306 Report a problem | ||
| 3/15/2024 | Listed for sale | $699,000-6.8%$303/sqft |
Source: Bright MLS #MDTA2007306 Report a problem | ||
| 9/11/2023 | Listing removed | -- |
Source: Bright MLS #MDTA2005454 Report a problem | ||
| 5/25/2023 | Listed for sale | $750,000$325/sqft |
Source: Bright MLS #MDTA2005454 Report a problem | ||
Public tax history
| Year | Property taxes | Tax assessment |
|---|---|---|
| 2025 | $3,935 +9.1% | $423,400 +6% |
| 2024 | $3,607 +6.2% | $399,500 +0.6% |
| 2023 | $3,396 +8.4% | $397,000 -0.6% |
| 2022 | $3,132 +6.7% | $399,500 +1.9% |
| 2021 | $2,937 +3.2% | $392,000 +3.2% |
| 2020 | $2,845 +3.3% | $379,800 -3.1% |
| 2019 | $2,754 +7.9% | $392,000 +10.3% |
| 2018 | $2,552 +5.2% | $355,400 |
| 2017 | $2,427 +51.4% | $355,400 |
| 2016 | $1,603 | $355,400 -1.3% |
| 2015 | $1,603 +8.9% | $360,100 |
| 2014 | $1,472 | $360,100 |
| 2013 | -- | $360,100 -17.6% |
| 2012 | -- | $437,200 |
| 2011 | -- | $437,200 |
| 2010 | -- | $437,200 -21.4% |
| 2009 | -- | $555,920 +15.7% |
| 2008 | -- | $480,480 +18.6% |
| 2007 | -- | $405,040 +22.9% |
| 2006 | -- | $329,600 +7.9% |
| 2005 | -- | $305,450 +8.6% |
| 2004 | -- | $281,300 +9.4% |
| 2003 | -- | $257,150 +4.2% |
| 2002 | -- | $246,826 +4.4% |
| 2001 | -- | $236,503 |
Find assessor info on the county website
Neighborhood: 21601
Nearby homes
- $11,200-- bd-- ba-- sqftBloomfield Rd, Easton, MD 21601Off Market
- $945,000-- bd3 ba2.4k sqft8002 Bloomfield Rd, Easton, MD 21601Sold
- $1,713,600-- bd4 ba3.5k sqft7948 Shipshead Creek Dr, Easton, MD 21601Off Market
- $664,9004 bd3 ba2.5k sqft8013 Shipshead Creek Dr, Easton, MD 21601Off Market
- $975,0005 bd4 ba4.1k sqft8008 Bloomfield Rd, Easton, MD 21601Sold
- $1,876,6003 bd3 ba3.4k sqft7940 Shipshead Creek Dr, Easton, MD 21601Off Market
- $2,034,3004 bd4 ba4.8k sqft7952 Shipshead Creek Dr, Easton, MD 21601Off Market
- $1,878,400-- bd1 ba2.8k sqft8006 Bloomfield Rd, Easton, MD 21601Off Market
Nearby schools
GreatSchools rating
- 8/10St. Michaels Elementary SchoolGrades: PK-5Distance: 4.9 mi
- 6/10St. Michaels Middle/High SchoolGrades: 6-12Distance: 5 mi
Schools provided by the listing agent
- District: Talbot County Public Schools
Source: Bright MLS. This data may not be complete. We recommend contacting the local school district to confirm school assignments for this home.
Get a cash offer in 3 minutes
Find out how much your home could sell for in as little as 3 minutes with a no-obligation cash offer.
Estimated market value
$776,000
Get a cash offer in 3 minutes
Find out how much your home could sell for in as little as 3 minutes with a no-obligation cash offer.
Estimated market value
$776,000
- Maryland
- Talbot County
- Easton
- 21601
- 7945 Shipshead Creek Dr
Nearby cities
Nearby zip codes
Other Easton Topics
