Skip main navigation
Sold for $300,000
  • $300,000

    7945 York Street #2, Denver, CO 80229

    4beds
    1,088sqft
    Townhouse
    Built in 1980
    1,742.4 Square Feet Lot
    $291,200 Zestimate®
    $276/sqft
    $2,260 Estimated rent

    Home value

    $291,200

    $271,000 - $312,000

    $2,260/mo

    Zestimate® history
    Loading
    Loading...

    Owner options

    List your home for rent

    $2,260/mo

    Rent Zestimate®

    Find your next renter with Zillow Rental Manager. Plus, with online applications, you can quickly screen prospective tenants – for free.

    Learn more

    $2,260/mo

    Rent Zestimate®

    Refinance and save

    $2,096/mo

    Est. payment

    Refinancing to a lower rate could help reduce your monthly payments and save thousands over the life of the loan.

    See today's rates

    $2,096/mo

    Est. payment

    Explore your selling options

    Work with a Zillow partner agent

    Leverage their expertise and Zillow's premium Showcase listings to get your home seen by more buyers.

    Get started

    List with your own agent

    Get your home in front of millions of buyers by listing it on Zillow.

    Learn how to do it

    Sell it yourself

    Take full control of how buyers see your home on Zillow by listing For Sale by Owner (FSBO).

    List your home

    What's special

    Swimming poolPrivate front deckAttached two-car garage
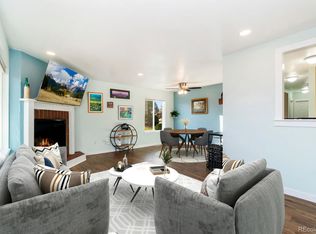
    This charming 4-bedroom, 2-bathroom townhome offers unbeatable affordability in the quiet Yorktown area. The home comes complete with all appliances included and has an en-suite washer and dryer. The primary bathroom has been updated and the water heater is less than a year old. The functional layout is complemented by modern conveniences like Cat 6 wiring in every room for high-performance connectivity—ideal for remote work, gaming, or streaming. Enjoy outdoor living on your private front deck, and take advantage of the attached two-car garage—a rare find at this price point. The community also features a swimming pool to enjoy during the summer months and a public park nearby that’s perfect for kids and pets. Conveniently located close to Rotella Park, the South Platte & Clear Creek Trail systems, and just minutes from light rail access, you’ll have everything you need right at your fingertips. This home truly checks all the boxes—affordable, updated, connected, and in a great location. Schedule your showing today!

    Zillow last checked:

    Listing updated:

    Listed by:

    Jared MacLeod 720-460-8279,

    Keller Williams Realty Downtown LLC

    Bought with:

    Sara Pierina Cano Zans, 100100454

    Keller Williams Realty Downtown LLC

    Source: REcolorado as distributed by MLS GRID,MLS#: 5430729MLS Logo

    Facts & features

    Interior

    Bedrooms & bathrooms
    • Bedrooms: 4
    • Bathrooms: 2
    • Full bathrooms: 1
    • 1/2 bathrooms: 1
    • Main level bathrooms: 2
    • Main level bedrooms: 4
    Primary bedroom
    • Level: Main
    Bedroom
    • Level: Main
    Bedroom
    • Level: Main
    Bedroom
    • Level: Main
    Bathroom
    • Level: Main
    Bathroom
    • Level: Main
    Kitchen
    • Level: Main
    Living room
    • Level: Main
    Heating
    • Forced Air, Natural Gas
    Cooling
    • Central Air
    Appliances
    • Included: Dishwasher, Disposal, Dryer, Microwave, Oven, Range, Refrigerator, Washer
    • Laundry: Laundry Closet
    Features
    • High Speed Internet, Pantry
    • Flooring: Carpet, Laminate, Tile
    • Windows: Double Pane Windows
    • Basement: Crawl Space
    • Common walls with other units/homes: End Unit
    Interior area
    • Total structure area: 1,088
    • Total interior livable area: 1,088 sqft
    • Finished area above ground: 1,088

    Property

    Parking
    • Total spaces: 4
    • Parking features: Concrete, Insulated Garage
    • Attached garage spaces: 2
    • Details: Reserved Spaces: 2
    Features
    • Levels: One
    • Stories: 1
    • Patio & porch: Deck
    • Pool features: Outdoor Pool
    Lot
    • Size: 1,742 sqft
    • Features: Landscaped
    Details
    • Parcel number: R0070771
    • Zoning: P-U-D
    • Special conditions: Standard

    Construction

    Type & style
    • Home type: Townhouse
    • Property subtype: Townhouse
    • Attached to another structure: Yes
    Materials
    • Frame, Vinyl Siding
    • Roof: Composition
    Condition
    • Year built: 1980

    Utilities & green energy

    • Sewer: Public Sewer
    • Water: Public
    • Utilities for property: Electricity Connected, Natural Gas Connected

    Community & neighborhood

    Security
    • Security features: Security System
    Location
    • Region: Denver
    • Subdivision: Yorktown Homes

    HOA & financial

    HOA
    • Has HOA: Yes
    • HOA fee: $327 monthly
    • Amenities included: Park, Pool
    • Services included: Maintenance Grounds, Maintenance Structure, Snow Removal, Trash, Water
    • Association name: Yorktown Homes Association (Keystone Pacific)
    • Association phone: 303-429-2611

    Other

    Other facts
    • Listing terms: Cash,Conventional,FHA,VA Loan
    • Ownership: Individual
    • Road surface type: Paved

    Price history

    DateEventPrice
    8/15/2025Sold$300,000-3.2%$276/sqft
    Source: REcolorado as distributed by MLS GRID #5430729 Report a problem
    7/17/2025Pending sale$310,000$285/sqft
    Source: REcolorado as distributed by MLS GRID #5430729 Report a problem
    7/3/2025Price change$310,000-6.1%$285/sqft
    Source: REcolorado as distributed by MLS GRID #5430729 Report a problem
    6/25/2025Listed for sale$330,000+59.4%$303/sqft
    Source: REcolorado as distributed by MLS GRID #5430729 Report a problem
    11/6/2017Sold$207,000+4%$190/sqft
    Source: YOUR CASTLE REAL ESTATE solds #1686984_80229_2 Report a problem
    10/25/2017Pending sale$199,000$183/sqft
    Source: Your Castle Realty LLC #1686984 Report a problem
    10/4/2017Listed for sale$199,000+50.8%$183/sqft
    Source: Your Castle Realty LLC #1686984 Report a problem
    11/28/2005Sold$132,000+69.2%$121/sqft
    Source: Public Record Report a problem
    8/4/1998Sold$78,000$72/sqft
    Source: Public Record Report a problem

    Public tax history

    YearProperty taxesTax assessment
    2025$1,907 +0.7%$20,250 -9.8%
    2024$1,894 +4.2%$22,460
    2023$1,819 +6.2%$22,460 +33.1%
    2022$1,713 $16,870 -2.8%
    2021-- $17,360 +5.3%
    2020$1,607 $16,480 -0.1%
    2019$1,607 +24.7%$16,500 +36.7%
    2018$1,288 $12,070
    2017$1,288 $12,070 +34.7%
    2016-- $8,960
    2015$959 $8,960 +88.6%
    2014-- $4,750
    2013-- $4,750 -16.1%
    2012-- $5,660
    2011-- $5,660 -8%
    2010-- $6,150
    2009-- $6,150 -39.6%
    2008-- $10,180
    2007-- $10,180 -0.7%
    2006-- $10,250
    2005-- $10,250 +2.2%
    2004-- $10,030
    2003$750 +4.6%$10,030 +14.5%
    2002$717 +7.9%$8,760 +16.2%
    2001$664 $7,540

    Find assessor info on the county website

    Neighborhood: 80229

    Nearby schools

    GreatSchools rating
    Schools provided by the listing agent
    • Elementary: Valley View K-8
    • Middle: Global Lead. Acad. K-12
    • High: Academy
    • District: Mapleton R-1

    Source: REcolorado as distributed by MLS GRID. This data may not be complete. We recommend contacting the local school district to confirm school assignments for this home.

    Get a cash offer in 3 minutes
    Find out how much your home could sell for in as little as 3 minutes with a no-obligation cash offer.
    Estimated market value
    $291,200
    Get a cash offer in 3 minutes
    Find out how much your home could sell for in as little as 3 minutes with a no-obligation cash offer.
    Estimated market value
    $291,200