Skip main navigation
Sold for $690,000
  • Listed by: Vista Sotheby’s International Realty • Howard Wood • 310-375-0583
    Bought with: M G R REAL ESTATE
    $690,000

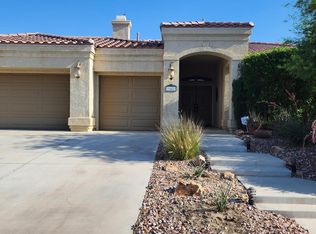
    79459 Calle Palmeto, La Quinta, CA 92253

    3beds
    2,292sqft
    Single Family Residence
    Built in 2001
    7,405 Square Feet Lot
    $699,800 Zestimate®
    $301/sqft
    $3,740 Estimated rent

    Home value

    $699,800

    $665,000 - $742,000

    $3,740/mo

    Zestimate® history
    Loading
    Loading...

    Owner options

    List your home for rent

    $3,740/mo

    Rent Zestimate®

    Find your next renter with Zillow Rental Manager. Plus, with online applications, you can quickly screen prospective tenants – for free.

    Learn more

    $3,740/mo

    Rent Zestimate®

    Refinance and save

    $4,595/mo

    Est. payment

    Refinancing to a lower rate could help reduce your monthly payments and save thousands over the life of the loan.

    See today's rates

    $4,595/mo

    Est. payment

    Explore your selling options

    Work with a Zillow partner agent

    Leverage their expertise and Zillow's premium Showcase listings to get your home seen by more buyers.

    Get started

    List with your own agent

    Get your home in front of millions of buyers by listing it on Zillow.

    Learn how to do it

    Sell it yourself

    Take full control of how buyers see your home on Zillow by listing For Sale by Owner (FSBO).

    List your home

    What's special

    Large backyardGrassy areaHome officeBuilt-in deskHuge walk-in closetSeparate soaking tubDouble sinks
    Feels like new. Best buy in the area. Compare the price p/ sqft with the competition and recent sales. Outdoor living at its best. Sit in the cool shade of the pergola or jump & cool off in the spool. A large backyard with a grassy area and shade of the surrounding trees provides a relaxing atmosphere. This beautiful home boasts new tile floors throughout and fresh paint makes this move-in condition. The bright and open floor plan offers lots of living space centered around the beautiful kitchen with an adjacent family room, breakfast room, casual breakfast bar, and a formal dining room. The island kitchen has it all – built-ins, granite counters, and lots of cabinets. The primary suite is spacious with a separate soaking tub & walk-in shower and double sinks. A huge walk-in closet, and direct access to the yard and spool. There are 2 additional guest bedrooms with mirrored closet doors along with a home office with built-in desk & cabinets and connecting bath. All bedrooms have ceiling fans. The laundry room is inside. Also, it is within short walking distance of all three schools. Very quiet street.

    Zillow last checked:

    Listing updated:

    Listed by:

    Howard Wood DRE #00477685 310-375-0583,

    Vista Sotheby’s International Realty

    Bought with:

    ALEX GONZALEZ, DRE #01384006

    M G R REAL ESTATE

    Source: CRMLS,MLS#: SB23160791MLS LogoOriginating MLS: California Regional MLS

    Facts & features

    Interior

    Bedrooms & bathrooms
    • Bedrooms: 3
    • Bathrooms: 3
    • Full bathrooms: 3
    • Main level bathrooms: 3
    • Main level bedrooms: 3
    Rooms
    • Room types: Bedroom, Center Hall, Den, Entry/Foyer, Family Room, Foyer, Kitchen, Laundry, Living Room, Primary Bathroom, Primary Bedroom, Office, Other, Utility Room, Dining Room
    Bedroom
    • Features: Bedroom on Main Level
    Bathroom
    • Features: Bathroom Exhaust Fan, Bathtub, Dual Sinks, Granite Counters, Low Flow Plumbing Fixtures, Separate Shower, Tub Shower, Walk-In Shower
    Kitchen
    • Features: Granite Counters, Kitchen Island, Kitchen/Family Room Combo
    Heating
    • Central, Forced Air
    Cooling
    • Central Air
    Appliances
    • Included: Built-In Range, Dishwasher, Gas Cooktop, Disposal, Ice Maker, Microwave, Refrigerator, Range Hood, Water Heater, Dryer, Washer
    • Laundry: Washer Hookup, Gas Dryer Hookup, Inside, Laundry Room
    Features
    • Breakfast Bar, Built-in Features, Ceiling Fan(s), Coffered Ceiling(s), Separate/Formal Dining Room, Granite Counters, Open Floorplan, Pantry, Recessed Lighting, Storage, Unfurnished, Bedroom on Main Level, Dressing Area, Entrance Foyer, Main Level Primary, Primary Suite, Utility Room, Walk-In Closet(s)
    • Flooring: Tile
    • Doors: French Doors, Mirrored Closet Door(s)
    • Windows: Double Pane Windows, Plantation Shutters
    • Has fireplace: Yes
    • Fireplace features: Family Room, Gas Starter
    • Common walls with other units/homes: No Common Walls
    Interior area
    • Total interior livable area: 2,292 sqft

    Property

    Parking
    • Total spaces: 3
    • Parking features: Concrete, Door-Multi, Direct Access, Driveway Level, Driveway, Garage Faces Front, Garage, Garage Door Opener, Private
    • Attached garage spaces: 3
    Accessibility
    • Accessibility features: None
    Features
    • Levels: One
    • Stories: 1
    • Entry location: Ground
    • Patio & porch: Rear Porch, Concrete, Open, Patio
    • Has private pool: Yes
    • Pool features: Black Bottom, Filtered, Heated, In Ground, Private
    • Has spa: Yes
    • Spa features: Gunite, In Ground
    • Fencing: Block
    • Has view: Yes
    • View description: Neighborhood
    Lot
    • Size: 7,405 Square Feet
    • Dimensions: 71 x 104
    • Features: Desert Front, Drip Irrigation/Bubblers, Front Yard, Sprinklers In Rear, Landscaped, Level, Near Park, Rectangular Lot, Sprinkler System, Street Level, Yard
    Details
    • Parcel number: 604382037
    • Special conditions: Standard

    Construction

    Type & style
    • Home type: SingleFamily
    • Architectural style: Mediterranean,Traditional
    • Property subtype: Single Family Residence
    Materials
    • Stucco
    • Foundation: Slab
    • Roof: Tile
    Condition
    • Turnkey
    • New construction: No
    • Year built: 2001

    Utilities & green energy

    • Electric: Electricity - On Property
    • Sewer: Public Sewer
    • Water: Public
    • Utilities for property: Cable Available, Electricity Connected, Natural Gas Connected, Water Connected

    Community & HOA

    Community
    • Features: Biking, Curbs, Gutter(s), Sidewalks, Park
    • Security: Fire Detection System, Fire Sprinkler System, Smoke Detector(s)
    • Subdivision: Sonrisa (30818)
    HOA
    • Has HOA: Yes
    • HOA fee: $185 quarterly
    Location
    • Region: La Quinta

    Financial & listing details

    • Price per square foot: $301/sqft
    • Tax assessed value: $717,876
    • Date on market: 8/28/2023
    • Cumulative days on market: 32 days
    • Listing terms: Cash to New Loan
    • Road surface type: Paved

    Price history

    DateEventPrice
    9/22/2023Sold$690,000-0.6%$301/sqft
    Source: CRMLS #SB23160791 Report a problem
    9/7/2023Pending sale$694,000$303/sqft
    Source: CRMLS #SB23160791 Report a problem
    8/28/2023Listed for sale$694,000+87.6%$303/sqft
    Source: CRMLS #SB23160791 Report a problem
    2/20/2016Listing removed$2,250$1/sqft
    Source: Harcourts Prime Properties Report a problem
    2/3/2016Listed for rent$2,250-2.2%$1/sqft
    Source: Harcourts Prime Properties Report a problem
    1/4/2016Sold$370,000-2.4%$161/sqft
    Source: CDAR/ Desert Area MLS #215035756 Report a problem
    12/6/2015Pending sale$379,000$165/sqft
    Source: Vine Property Group, Inc. #215035756 Report a problem
    11/24/2015Listed for sale$379,000-2.6%$165/sqft
    Source: Vine Property Group, Inc. #215035756DA Report a problem
    6/1/2015Listing removed$389,000$170/sqft
    Source: Vine Property Group, Inc. #215006980 Report a problem
    4/29/2015Listing removed$2,300$1/sqft
    Source: Vine Property Group, Inc. #215013478 Report a problem
    4/25/2015Listed for rent$2,300$1/sqft
    Source: Vine Property Group, Inc. #215013478 Report a problem
    2/26/2015Price change$389,000-6.3%$170/sqft
    Source: Vine Property Group, Inc. #215006980 Report a problem
    12/27/2014Price change$415,000-3.4%$181/sqft
    Source: Keller Williams Realty #214082049 Report a problem
    12/16/2014Price change$429,500-1.3%$187/sqft
    Source: Keller Williams Realty #214082049 Report a problem
    9/3/2014Listed for sale$435,000-1.1%$190/sqft
    Source: Keller Williams Realty #214082049 Report a problem
    8/17/2004Sold$440,000+14.3%$192/sqft
    Source: Public Record Report a problem
    4/2/2004Sold$385,000+39%$168/sqft
    Source: Public Record Report a problem
    2/15/2002Sold$277,000+22.3%$121/sqft
    Source: Public Record Report a problem
    5/15/2001Sold$226,500$99/sqft
    Source: Public Record Report a problem

    Public tax history

    YearProperty taxesTax assessment
    2026-- $717,876 +2%
    2025$9,337 +2.4%$703,800 +2%
    2024$9,118 +55.9%$690,000 +63.9%
    2023$5,849 +3.2%$420,992 +2%
    2022$5,668 +1.8%$412,738 +2%
    2021$5,567 +2.5%$404,646 +1%
    2020$5,433 +2%$400,498 +2%
    2019$5,326 +2.1%$392,646 +2%
    2018$5,215 +1.8%$384,948 +2%
    2017$5,123 $377,400 +2%
    2016$5,123 -3.9%$370,000 -6.6%
    2015$5,332 +4.9%$396,000 +5.6%
    2014$5,082 $375,000 +30.7%
    2013-- $287,000 +3.2%
    2012-- $278,000 -2.8%
    2011-- $286,000 -12.8%
    2010-- $328,000 +3.1%
    2009-- $318,000 -27.2%
    2008-- $437,000 -4.5%
    2007-- $457,776 +2%
    2006-- $448,800 +2%
    2005-- $440,000 +50.9%
    2003-- $291,520 +26.2%
    2002-- $231,029 +272.6%
    2001$951 +441.4%$62,000 +479.5%
    2000$176 $10,699
    Find assessor info on the county website

    Neighborhood: 92253

    Nearby schools

    GreatSchools rating
    Get a cash offer in 3 minutes
    Find out how much your home could sell for in as little as 3 minutes with a no-obligation cash offer.
    Estimated market value
    $699,800
    Get a cash offer in 3 minutes
    Find out how much your home could sell for in as little as 3 minutes with a no-obligation cash offer.
    Estimated market value
    $699,800