TURNKEY PRIVATE PRESERVE RETREAT IN DESIRABLE NORTHWEST MIRA MESA! Located on a quiet cul-de-sac, just moments from Rancho Peñasquitos Canyon Preserve and easy biking distance to Sorrento Valley's world-class biotech and technology corridor, this beautifully refreshed California Contemporary offers a rare combination of privacy, natural beauty, and exceptional convenience. Backing to protected open space with no rear neighbors or homes overlooking the backyard, this 3-bedroom, 2-bath home offers approximately 1,500 square feet of thoughtfully designed living space, crowned by an expansive 720-square-foot great room. A wall of oversized kitchen windows blurs the boundary between indoors and out, framing the private backyard and protected open space beyond in a living panorama of trees, sky, and native wildlife. Refreshing coastal canyon breezes, exceptional privacy, and ever-changing preserve views create a setting that is rarely found in the heart of the city. Energy-saving leased solar with an approximately $144 monthly contract has historically kept SDG&E electric charges minimal, providing predictable monthly energy expenditure. The private backyard is designed for relaxation with an inviting pool, spa, and beautifully illuminated evening ambiance. Inside, the home has been thoughtfully refreshed in 2026 with a brand-new roof, new 200-amp electrical subpanel ready for your EV charging station, fresh interior and exterior paint, new flooring throughout, sparkling updated bathrooms, coordinated dimmable lighting, a stunning white quartz linear gas fireplace, and a beautifully updated kitchen featuring leathered quartz countertops, a workstation sink with reverse osmosis water plumbed to refrigerator and ice maker, versatile mobile island, designer finishes, a brand-new range, sleek low-profile microwave, newer Bosch dishwasher, and Gallery refrigerator. Additional improvements include newer pool equipment, newer water heater, newer pressure regulator, abundant interior storage, an interior laundry room, embossed two-panel doors, upgraded woodwork throughout, and a finished two-car garage with built-in cabinetry and shelving. Located near award-winning Sandburg Elementary, minutes from shopping, diverse dining, hiking, parks, and convenient freeway access, with San Diego's world-class beaches just a short drive away, this home offers an exceptional lifestyle in one of San Diego's most peaceful and picturesque settings. AND NO HOA DUES!
For sale
Listed by: Homecoin.com • Jonathan Minerick • Contact: 888-400-2513
$1,218,600
7946 Aqua Mansa Rd, San Diego, CA 92126
3beds
1,494sqft
:
Get pre-qualified$7,642/mo
Single Family Residence
Built in 1972
6,100 Square Feet Lot
$1,193,200 Zestimate®
$816/sqft
$-- HOA
What's special
- 16 days |
- 2,117 |
- 131 |
Likely to sell faster than
Zillow last checked:
Listing updated:
Listed by:
Jonathan Minerick DRE #01523060 888-400-2513,
Homecoin.com
Source: CRMLS,MLS#: TR26165156 Originating MLS: California Regional MLS
Originating MLS: California Regional MLSFacts & features
Interior
Bedrooms & bathrooms
- Bedrooms: 3
- Bathrooms: 2
- Full bathrooms: 2
- Main level bathrooms: 2
- Main level bedrooms: 2
Rooms
- Room types: Atrium, Bedroom, Entry/Foyer, Foyer, Great Room, Kitchen, Laundry, Primary Bedroom, Dining Room
Primary bedroom
- Features: Primary Suite
Bedroom
- Features: All Bedrooms Down
Bathroom
- Features: Bathroom Exhaust Fan, Bathtub, Granite Counters, Linen Closet, Quartz Counters, Remodeled, Separate Shower, Upgraded
Kitchen
- Features: Kitchen Island, Pots & Pan Drawers, Quartz Counters, Remodeled, Self-closing Cabinet Doors, Self-closing Drawers, Updated Kitchen
Heating
- Central, Forced Air, Fireplace(s), Natural Gas, Solar
Cooling
- None
Appliances
- Included: Convection Oven, Exhaust Fan, Electric Range, Free-Standing Range, Disposal, Gas Oven, Gas Range, Gas Water Heater, Ice Maker, Microwave, Refrigerator, VentedExhaust Fan, Water To Refrigerator, Water Heater, Water Purifier, Dryer, Washer
- Laundry: Washer Hookup, Electric Dryer Hookup, Gas Dryer Hookup, Inside, Laundry Room
Features
- Breakfast Bar, Built-in Features, Ceiling Fan(s), Crown Molding, Separate/Formal Dining Room, Eat-in Kitchen, Open Floorplan, Pantry, Stone Counters, Recessed Lighting, Storage, All Bedrooms Down, Atrium, Entrance Foyer, French Door(s)/Atrium Door(s), Primary Suite
- Flooring: Carpet, Laminate, Tile
- Doors: Atrium Doors, Mirrored Closet Door(s), Panel Doors, Sliding Doors
- Windows: Atrium, Blinds, Drapes, Screens, Solar Screens
- Has fireplace: Yes
- Fireplace features: Blower Fan, Gas, Great Room, Raised Hearth
- Common walls with other units/homes: No Common Walls
Interior area
- Total interior livable area: 1,494 sqft
Property
Parking
- Total spaces: 5
- Parking features: Concrete, Driveway Level, Door-Single, Garage Faces Front, Garage, Garage Door Opener, On Site, Private, On Street
- Attached garage spaces: 2
- Uncovered spaces: 3
Accessibility
- Accessibility features: Parking
Features
- Levels: One
- Stories: 1
- Entry location: 1
- Patio & porch: Concrete, Deck, Open, Patio
- Exterior features: Lighting, Rain Gutters
- Has private pool: Yes
- Pool features: Fenced, Filtered, Gunite, In Ground, Private, Tile
- Has spa: Yes
- Spa features: Above Ground, Fiberglass, Heated, Private
- Fencing: Good Condition,Wood,Wrought Iron
- Has view: Yes
- View description: Park/Greenbelt, Neighborhood
Lot
- Size: 6,100 Square Feet
- Features: 0-1 Unit/Acre, Back Yard, Cul-De-Sac, Front Yard, Greenbelt, Lawn, Level, Near Park, Near Public Transit, Rocks, Street Level, Yard
Details
- Additional structures: Shed(s), Storage
- Parcel number: 3091800400
- Special conditions: Standard
- Horse amenities: Riding Trail
Construction
Type & style
- Home type: SingleFamily
- Architectural style: Contemporary
- Property subtype: Single Family Residence
Materials
- Drywall, Glass, Stucco
- Foundation: Slab
- Roof: Asphalt,Composition,Shingle
Condition
- Additions/Alterations,Updated/Remodeled,Turnkey
- New construction: No
- Year built: 1972
Utilities & green energy
- Electric: 220 Volts in Kitchen, 220 Volts in Laundry, 220 Volts For Spa, Photovoltaics Third-Party Owned
- Sewer: Public Sewer
- Water: Public
- Utilities for property: Cable Available, Cable Connected, Electricity Available, Electricity Connected, Natural Gas Available, Natural Gas Connected, Phone Available, Sewer Available, Sewer Connected, Underground Utilities, Water Available, Water Connected
Community & HOA
Community
- Features: Biking, Curbs, Dog Park, Fishing, Hiking, Horse Trails, Stable(s), Lake, Military Land, Preserve/Public Land, Street Lights, Suburban, Sidewalks, Valley, Park
- Security: Carbon Monoxide Detector(s), Smoke Detector(s), Security Lights
- Subdivision: Mira Mesa
Location
- Region: San Diego
Financial & listing details
- Price per square foot: $816/sqft
- Tax assessed value: $454,985
- Annual tax amount: $6,183
- Date on market: 7/29/2026
- Cumulative days on market: 16 days
- Listing terms: Cash,Conventional,FHA,VA Loan,VA No Loan
- Road surface type: Paved
Estimated market value
$1,193,200
$1.13M - $1.25M
$4,635/mo
Price history
| Date | Event | Price |
|---|---|---|
| 7/29/2026 | Listed for sale | $1,218,600+295.6%$816/sqft |
Source:  CRMLS #TR26165156 Report a problem CRMLS #TR26165156 Report a problem | ||
| 4/19/2002 | Sold | $308,000$206/sqft |
Source: Public Record Report a problem | ||
Public tax history
| Year | Property taxes | Tax assessment |
|---|---|---|
| 2025 | $6,183 +13.6% | $454,985 +2% |
| 2024 | $5,445 +2.3% | $446,065 +2% |
| 2023 | $5,322 +2.8% | $437,320 +2% |
| 2022 | $5,179 +0.7% | $428,746 +2% |
| 2021 | $5,141 +1.2% | $420,340 +1% |
| 2020 | $5,078 +2.8% | $416,031 +2% |
| 2019 | $4,939 +6% | $407,874 +2% |
| 2018 | $4,661 +2.5% | $399,878 +2% |
| 2017 | $4,545 +1.7% | $392,038 +2% |
| 2016 | $4,471 +1.5% | $384,352 +1.5% |
| 2015 | $4,404 +1.6% | $378,580 +2% |
| 2014 | $4,334 | $371,165 +0.5% |
| 2013 | -- | $369,489 +2% |
| 2012 | -- | $362,245 +2% |
| 2011 | -- | $355,144 +0.8% |
| 2010 | -- | $352,491 -0.2% |
| 2009 | -- | $353,329 +2% |
| 2008 | -- | $346,402 +2% |
| 2007 | -- | $339,610 +2% |
| 2006 | -- | $332,952 +2% |
| 2005 | -- | $326,424 +2% |
| 2004 | -- | $320,025 +1.9% |
| 2003 | -- | $314,160 +135.3% |
| 2002 | -- | $133,512 +2% |
| 2001 | -- | $130,895 |
Find assessor info on the county website
Monthly payment
Est. payment
Payment breakdown
Explore the cost of this home by adjusting the details. Changes won't be saved.Climate risks
Neighborhood: Mira Mesa
Nearby schools
GreatSchools rating
- 8/10Sandburg Elementary SchoolGrades: K-5Distance: 0.1 mi
- 8/10Challenger Middle SchoolGrades: 6-8Distance: 1 mi
- 9/10Mira Mesa High SchoolGrades: 9-12Distance: 1.2 mi
- $1,139,9004 bd2 ba1.6k sqft7954 Aqua Mansa Rd, San Diego, CA 92126Off Market
- $994,6003 bd2 ba1.2k sqft7938 Aqua Mansa Rd, San Diego, CA 92126Off Market
- $979,1003 bd2 ba1.1k sqft7930 Aqua Mansa Rd, San Diego, CA 92126Off Market
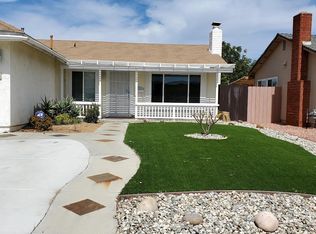
- $1,139,7004 bd2 ba1.5k sqft7922 Aqua Mansa Rd, San Diego, CA 92126Off Market
- $913,9003 bd1 ba1k sqft7947 Aqua Mansa Rd, San Diego, CA 92126Off Market
- $958,1003 bd2 ba1.1k sqft7957 Aqua Mansa Rd, San Diego, CA 92126Off Market
- $1,041,9003 bd2 ba1.2k sqft7937 Aqua Mansa Rd, San Diego, CA 92126Off Market
- $970,9003 bd2 ba1k sqft7927 Aqua Mansa Rd, San Diego, CA 92126Off Market
A local agent can set up tours, give advice and negotiate with sellers.
Similar homes
- $1,199,0004 bd3 ba1.9k sqft9378 Twin Mountain Cir, San Diego, CA 92126For Sale
 MLS ID #NDP2607235, Nye Arzo, eXp Realty of Southern CA. CRMLS
 - $925,0003 bd3 ba1.3k sqft11681 Compass Point Dr N Unit 7, San Diego, CA 92126For Sale
 MLS ID #ND26120757, Vicky Pham, eXp Realty of California, Inc. CRMLS
 - $1,458,0004 bd3 ba1.9k sqft9992 Muffin Ct, San Diego, CA 92129For Sale
 MLS ID #OC26175166, Chen Hu, Wetrust Realty. CRMLS
 - $1,199,0003 bd3 ba1.6k sqft12143 Stanwix Sq, San Diego, CA 92128For Sale
 MLS ID #WS26097242, DANIEL LI, COAST CAPITAL GROUP.. CRMLS
 - $625,0002 bd2 ba1k sqft10591 Caminito Glenellen, San Diego, CA 92126For SaleMLS ID #NDP2607372, Valerie Medina, Trust Properties USA. CRMLS
- $1,220,0003 bd2 ba1.5k sqft12117 Putting Green Row, San Diego, CA 92128For SaleMLS ID #NDP2607348, Kate Fair, Coldwell Banker Realty. CRMLS
- $1,249,0003 bd2 ba1.4k sqft5551 Gala Ave, San Diego, CA 92120For SaleMLS ID #NDP2607050, Dawn Surprenant, Willis Allen Real Estate. CRMLS
- $1,349,0003 bd3 ba1.7k sqft8340 Kern Cres, San Diego, CA 92127For SaleMLS ID #OC26158682, Paolo Lee, SoCa Real Estate Group. CRMLS
- $1,049,0003 bd3 ba1.4k sqft3031 W Canyon Ave, San Diego, CA 92123For SaleMLS ID #SW26099882, Marshall Sharifan, All About Real Estate. CRMLS
- $1,199,0003 bd2 ba1.7k sqft4975 Greenbrier Ave, San Diego, CA 92120For SaleMLS ID #NDP2606177, Carrie Behic, Hill Realty Group. CRMLS
- $1,000,0003 bd2 ba1.5k sqft14135 York Ave, Poway, CA 92064For SaleMLS ID #PTP2605748, Rhiza Trinidad, Coldwell Banker West. CRMLS
- $1,050,0003 bd2 ba1.5k sqft3580 Budd St, San Diego, CA 92111For SaleMLS ID #SW26157119, Kim Teece, Berkshire Hathaway HomeServices California Properties. CRMLS
- $1,149,9003 bd2 ba1.4k sqft3535 Chauncey Rd, Oceanside, CA 92056For SaleMLS ID #IV26170714, DENIS DOLGINOV, DOLAN REALTY COMPANY. CRMLS
- $1,120,0003 bd3 ba1.4k sqft3304 Caminito Eastbluff Unit 143, La Jolla, CA 92037For SaleMLS ID #SW26128163, Parisa Shamlou, eXp Realty of California, Inc.. CRMLS
- $939,5003 bd2 ba1.3k sqft12417 Pipo Rd, San Diego, CA 92128For SaleMLS ID #NDP2607037, Nicolas Jonville, Keller Williams Realty. CRMLS
- $1,250,0004 bd3 ba2k sqft1489 Chert Dr, San Marcos, CA 92078For SaleMLS ID #PW26118445, Lily Kim, Redpoint Realty. CRMLS
- $725,0003 bd3 ba1.5k sqft10541 Caminito Basswood, San Diego, CA 92131For SaleMLS ID #ND26145392, Kendra Chui, Real Broker. CRMLS
- $1,250,0004 bd3 ba2.1k sqft17358 Highway 67, Ramona, CA 92065For SaleMLS ID #SW26036345, Maria Gonzalez, Realty One Group Pacific. CRMLS
- $885,0003 bd3 ba1.1k sqft10811 Caminito Arcada, San Diego, CA 92131For SaleMLS ID #CV26158115, Algier Castro, TRADEMARK REAL ESTATE. CRMLS
- $949,9992 bd2 ba1.4k sqft12487 Lomica Dr, San Diego, CA 92128For SaleMLS ID #SW26140690, Christopher Holden, Trillion Real Estate. CRMLS
Local buyer's agents are ready to help
