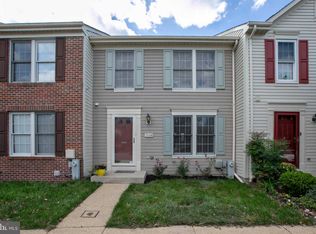
Welcome to 7946 Brightwind Court situated on a cul-de-sac in the Brightfield community of Ellicott City, Maryland. This beautifully maintained residence boasts 3 spacious bedrooms and 2.5 baths, providing the perfect space for modern living. As you step into the inviting living room, you'll appreciate the convenience of the thoughtfully placed powder room, creating a welcoming atmosphere for both residents and guests. The open layout easily transitions the living room to the well-appointed kitchen and dining area, ideal for gathering. The kitchen features granite countertops, warm cabinetry, and sleek stainless steel appliances that elevate your culinary experience. Ascend to the upper level to discover a generous primary suite, featuring a large walk-in closet and an en-suite dual entry bath with a double sink vanity, providing both luxury and practicality. Two additional bedrooms complete this level, offering comfortable spaces for family or guests. The finished lower level presents endless possibilities, whether you envision a cozy family room, a lively recreation space, or a home office. This versatile area also includes a full bath, laundry, and a spacious storage room, ensuring convenience and functionality. Step outside to enjoy your rear patio and privacy fencing perfect for savoring the fresh air. This neighborhood features well-maintained sidewalks, perfect for leisurely walks, and is conveniently located near Route 100, making commuting a breeze. Don’t miss the opportunity to make this charming townhome your own—life in Ellicott City awaits!
Sold for $425,000
$425,000
7946 Brightwind Ct, Ellicott City, MD 21043
3beds
1,256sqft
Townhouse
Built in 1993
1,742.4 Square Feet Lot
$427,000 Zestimate®
$338/sqft
$2,822 Estimated rent
Home value
$427,000
$397,000 - $457,000
$2,822/mo
Zestimate® history
Owner options
List your home for rent
$2,822/mo
Rent Zestimate®
Find your next renter with Zillow Rental Manager. Plus, with online applications, you can quickly screen prospective tenants – for free.
$2,822/mo
Rent Zestimate®
Refinance and save
$2,787/mo
Est. payment
Refinancing to a lower rate could help reduce your monthly payments and save thousands over the life of the loan.
$2,787/mo
Est. payment
Explore your selling options
Work with a Zillow partner agent
Leverage their expertise and Zillow's premium Showcase listings to get your home seen by more buyers.
Get startedList with your own agent
Get your home in front of millions of buyers by listing it on Zillow.
Learn how to do itSell it yourself
Take full control of how buyers see your home on Zillow by listing For Sale by Owner (FSBO).
List your homeWhat's special
Finished lower levelLarge walk-in closetDouble sink vanityRear patioThoughtfully placed powder roomEn-suite dual entry bathOpen layout
Zillow last checked:
Listing updated:
Listed by:
Timothy rill 443-340-4904,
Cummings & Co. Realtors,
Co-Listing Agent: Danielle Bussard 443-536-9956,
Cummings & Co. Realtors
Bought with:
Jorge Campodonico
Campodonico Realty
Source: Bright MLS,MLS#: MDHW2049284
Facts & features
Interior
Bedrooms & bathrooms
- Bedrooms: 3
- Bathrooms: 3
- Full bathrooms: 2
- 1/2 bathrooms: 1
- Main level bathrooms: 1
Primary bedroom
- Features: Attached Bathroom, Walk-In Closet(s), Flooring - Carpet
- Level: Upper
- Area: 169 Square Feet
- Dimensions: 13 x 13
Bedroom 2
- Features: Flooring - Carpet
- Level: Upper
- Area: 117 Square Feet
- Dimensions: 13 x 9
Bedroom 3
- Features: Flooring - Carpet
- Level: Upper
- Area: 100 Square Feet
- Dimensions: 10 x 10
Dining room
- Level: Main
- Area: 99 Square Feet
- Dimensions: 11 x 9
Family room
- Features: Flooring - Carpet, Attached Bathroom
- Level: Lower
- Area: 361 Square Feet
- Dimensions: 19 x 19
Kitchen
- Features: Granite Counters, Kitchen - Electric Cooking
- Level: Main
- Area: 121 Square Feet
- Dimensions: 11 x 11
Laundry
- Level: Lower
- Area: 100 Square Feet
- Dimensions: 10 x 10
Living room
- Features: Flooring - Carpet
- Level: Main
- Area: 400 Square Feet
- Dimensions: 20 x 20
Storage room
- Level: Lower
- Area: 100 Square Feet
- Dimensions: 10 x 10
Heating
- Heat Pump, Electric
Cooling
- Heat Pump, Electric
Appliances
- Included: Dishwasher, Dryer, Energy Efficient Appliances, Exhaust Fan, Freezer, Microwave, Self Cleaning Oven, Oven, Oven/Range - Electric, Refrigerator, Stainless Steel Appliance(s), Washer, Water Heater, Electric Water Heater
- Laundry: Lower Level, Laundry Room
Features
- Combination Kitchen/Dining, Dining Area, Family Room Off Kitchen, Open Floorplan, Eat-in Kitchen, Kitchen - Table Space, Pantry, Primary Bath(s), Upgraded Countertops, Walk-In Closet(s)
- Flooring: Carpet
- Doors: Insulated, Six Panel, Sliding Glass
- Windows: Double Pane Windows, Insulated Windows, Screens
- Basement: Full
- Has fireplace: No
Interior area
- Total structure area: 1,856
- Total interior livable area: 1,256 sqft
- Finished area above ground: 1,256
- Finished area below ground: 0
Property
Parking
- Parking features: Assigned, Parking Lot
- Details: Assigned Parking, Assigned Space #: 46
Accessibility
- Accessibility features: Other
Features
- Levels: Three
- Stories: 3
- Patio & porch: Patio
- Exterior features: Sidewalks
- Pool features: None
- Fencing: Privacy
- Has view: Yes
- View description: Garden
Lot
- Size: 1,742 sqft
- Features: Landscaped
Details
- Additional structures: Above Grade, Below Grade
- Parcel number: 1401253255
- Zoning: RSC
- Special conditions: Standard
Construction
Type & style
- Home type: Townhouse
- Architectural style: Traditional
- Property subtype: Townhouse
Materials
- Frame
- Foundation: Concrete Perimeter
Condition
- New construction: No
- Year built: 1993
Utilities & green energy
- Sewer: Public Sewer
- Water: Public
Community & neighborhood
Security
- Security features: Main Entrance Lock, Smoke Detector(s)
Location
- Region: Ellicott City
- Subdivision: Brightfield
HOA & financial
HOA
- Has HOA: Yes
- HOA fee: $136 quarterly
- Services included: Common Area Maintenance
Other
Other facts
- Listing agreement: Exclusive Right To Sell
- Ownership: Fee Simple
Price history
| Date | Event | Price |
|---|---|---|
| 4/3/2025 | Sold | $425,000-10.5%$338/sqft |
Source:  Bright MLS #MDHW2049284 Report a problem Bright MLS #MDHW2049284 Report a problem | ||
| 2/27/2025 | Pending sale | $475,000$378/sqft |
Source: Bright MLS #MDHW2049284 Report a problem | ||
| 2/20/2025 | Listed for sale | $475,000$378/sqft |
Source: Bright MLS #MDHW2049284 Report a problem | ||
| 2/16/2024 | Listing removed | -- |
Source: Zillow Rentals Report a problem | ||
| 12/28/2023 | Listed for rent | $2,600+18.2%$2/sqft |
Source: Zillow Rentals Report a problem | ||
| 2/24/2021 | Listing removed | -- |
Source:  RE/MAX International Report a problem RE/MAX International Report a problem | ||
| 2/11/2021 | Listed for rent | $2,200$2/sqft |
Source: RE/MAX International #MDHW290426 Report a problem | ||
Public tax history
| Year | Property taxes | Tax assessment |
|---|---|---|
| 2025 | -- | $327,900 +3.6% |
| 2024 | $3,564 +3.7% | $316,500 +3.7% |
| 2023 | $3,435 +5.2% | $305,100 |
| 2022 | $3,265 +5.5% | $305,100 +11% |
| 2021 | $3,095 +5.8% | $274,833 +5.8% |
| 2020 | $2,924 +0.1% | $259,700 |
| 2019 | $2,920 -7.3% | $259,700 +0.3% |
| 2018 | $3,149 -19% | $258,967 +0.1% |
| 2017 | $3,889 | $258,600 +0.9% |
| 2016 | -- | $256,167 +1% |
| 2015 | -- | $253,733 +1% |
| 2014 | -- | $251,300 |
| 2013 | -- | $251,300 |
| 2012 | -- | $251,300 -10.1% |
| 2011 | -- | $279,600 0% |
| 2010 | -- | $279,670 |
| 2009 | -- | $279,670 -6.9% |
| 2008 | -- | $300,520 +13.9% |
| 2007 | -- | $263,820 +16.2% |
| 2006 | -- | $227,120 +19.3% |
| 2005 | -- | $190,420 +13.5% |
| 2004 | -- | $167,776 +15.6% |
| 2003 | -- | $145,133 +18.5% |
| 2002 | -- | $122,490 |
| 2001 | -- | $122,490 +150% |
| 2000 | -- | $48,990 |
Find assessor info on the county website
Neighborhood: 21043


Nearby schools
GreatSchools rating
- 8/10Rockburn Elementary SchoolGrades: PK-5Distance: 0.9 mi
- 8/10Elkridge Landing Middle SchoolGrades: 6-8Distance: 3 mi
- 5/10Long Reach High SchoolGrades: 9-12Distance: 1.4 mi
Schools provided by the listing agent
- District: Howard County Public School System
Source: Bright MLS. This data may not be complete. We recommend contacting the local school district to confirm school assignments for this home.
Get a cash offer in 3 minutes
Find out how much your home could sell for in as little as 3 minutes with a no-obligation cash offer.
Estimated market value
$427,000
Get a cash offer in 3 minutes
Find out how much your home could sell for in as little as 3 minutes with a no-obligation cash offer.
Estimated market value
$427,000
- Maryland
- Howard County
- Ellicott City
- 21043
- 7946 Brightwind Ct
Nearby cities
Nearby zip codes
Other Ellicott City Topics
