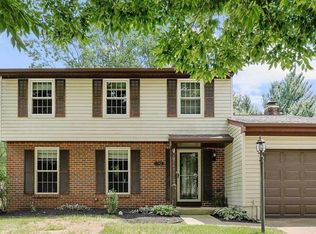
Discover your dream home in the heart of Columbia! This exquisite 4-bedroom, 3-bathroom colonial masterpiece is more than just a house - it's a lifestyle upgrade waiting to happen! Nestled on a picturesque corner lot in the coveted Kings Contrivance neighborhood, this stunning property offers the perfect blend of tranquility and convenience. The single entrance cul-de-sac ensures peace and quiet, while the home's thoughtful design marries cozy charm with modern sophistication. Step inside and be captivated by gleaming hardwood floors and an open-concept layout that sets the stage for both everyday living and elegant entertaining. The heart of this home is undoubtedly the gourmet kitchen - a culinary enthusiast's paradise featuring sleek granite countertops, top-of-the-line stainless steel appliances, and a show-stopping marble backsplash. Ample cabinetry and a massive pantry with pull-out drawers provide storage solutions that are as stylish as they are practical. The adjacent dining area boasts chic bonus cabinetry - perfect for creating a trendy coffee bar or adding extra storage and counter space. Slide open the double doors to reveal a delightful screened porch, your gateway to outdoor living. With two convenient side entries, you can easily access the newly updated concrete patio (ideal for that veggie garden you've always dreamed of) or step into your private backyard oasis. This fully-fenced outdoor retreat is an entertainer's dream, complete with a cozy firepit, spacious shed, and a play area that will make you the envy of the neighborhood. It's the perfect setting for everything from intimate gatherings to lively celebrations. Ascend to the second level, where brand-new carpeting and fresh paint await. Two beautifully appointed bedrooms share a spacious hall bathroom, while the master suite is a true sanctuary. Featuring frosted glass sliding doors that open to reveal an expansive closet with custom organization, and a private ensuite bathroom, it's your personal retreat at the end of each day. The lower level is a versatile space that adapts to your needs. A bright rec room with a wood-burning fireplace and mini bar sets the scene for cozy movie nights or lively game days. A fourth bedroom, half bath, and generous storage/laundry room complete this level, offering flexibility for a growing family or work-from-home setup. As a resident of the Columbia Association, you'll enjoy access to an array of amenities, including tot lots (with one just a 3-minute stroll away), lakes, community centers, and discounted pool and gym memberships. Outdoor enthusiasts will appreciate the proximity to Historic Savage Mill and the Patuxent Branch Trail, while commuters will love the easy access to major routes. This meticulously maintained home has been lovingly updated by its current owners, including a new roof, hot water heater, and HVAC system, ensuring peace of mind for years to come. Don't miss this rare opportunity to own your slice of paradise in Columbia. Schedule your viewing today and prepare to fall in love with your future home!
Sold for $535,000
Zillow last checked:
Listing updated:
Bought with:
Jordan Beck
Compass
Source: Bright MLS,MLS#: MDHW2047090
Price history
| Date | Event | Price |
|---|---|---|
| 12/18/2024 | Sold | $535,000$273/sqft |
Source:  Bright MLS #MDHW2047090 Report a problem Bright MLS #MDHW2047090 Report a problem | ||
| 12/9/2024 | Pending sale | $535,000$273/sqft |
Source: Bright MLS #MDHW2047090 Report a problem | ||
| 12/5/2024 | Listed for sale | $535,000+71.2%$273/sqft |
Source: Bright MLS #MDHW2047090 Report a problem | ||
| 4/5/2016 | Sold | $312,500+0.8%$159/sqft |
Source: Public Record Report a problem | ||
| 12/24/2015 | Pending sale | $310,000$158/sqft |
Source: Long & Foster Real Estate Inc #HW9503820 Report a problem | ||
| 11/30/2015 | Price change | $310,000-4.6%$158/sqft |
Source: Long & Foster Real Estate Inc #HW9503820 Report a problem | ||
| 11/7/2015 | Price change | $325,000-4.4%$166/sqft |
Source: Long & Foster Real Estate Inc #HW9503820 Report a problem | ||
| 10/22/2015 | Listed for sale | $340,000+119.4%$173/sqft |
Source: Long & Foster Real Estate, Inc. #HW9503820 Report a problem | ||
| 8/26/1999 | Sold | $155,000$79/sqft |
Source: Public Record Report a problem | ||
Get a cash offer in 3 minutes
Find out how much your home could sell for in as little as 3 minutes with a no-obligation cash offer.
Estimated market value
$553,100
