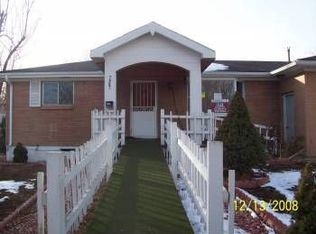
Lovely brick ranch in Sherrelwood! The main floor features two nice sized bedrooms with a full bath just off the hallway. The kitchen features quartz countertops, white shaker cabinets and stainless appliances. Downstairs you'll find a third bedroom, spacious laundry/mechanical room, and bonus room for entertaining! Other upgrades include new luxury vinyl plank flooring, new carpet, all new kitchen and baths, new interior and exterior paint, new Central AC, new water heater, new vinyl windows, new electrical and plumbing, new roof, and sprinkler system in the front yard. Two off-street parking spots, and private fenced back yard. Just 5 minutes to I-25, 15 minutes to Downtown.
Sold for $480,000
$480,000
7946 Joan Drive, Denver, CO 80221
3beds
1,650sqft
Single Family Residence
Built in 1959
7,200 Square Feet Lot
$476,500 Zestimate®
$291/sqft
$2,816 Estimated rent
Home value
$476,500
$448,000 - $510,000
$2,816/mo
Zestimate® history
Owner options
List your home for rent
$2,816/mo
Rent Zestimate®
Find your next renter with Zillow Rental Manager. Plus, with online applications, you can quickly screen prospective tenants – for free.
$2,816/mo
Rent Zestimate®
Refinance and save
$2,885/mo
Est. payment
Refinancing to a lower rate could help reduce your monthly payments and save thousands over the life of the loan.
$2,885/mo
Est. payment
Explore your selling options
Work with a Zillow partner agent
Leverage their expertise and Zillow's premium Showcase listings to get your home seen by more buyers.
Get startedList with your own agent
Get your home in front of millions of buyers by listing it on Zillow.
Learn how to do itSell it yourself
Take full control of how buyers see your home on Zillow by listing For Sale by Owner (FSBO).
List your homeWhat's special
Brick ranchNew roofTwo off-street parking spotsNew central acStainless appliancesBonus room for entertainingTwo nice sized bedrooms
Zillow last checked:
Listing updated:
Listed by:
Beth Concha 303-564-7763 beth@bethsellsdenver.com,
Invalesco Real Estate
Bought with:
Tim Aberle, 100055982
Thrive Real Estate Group
Source: REcolorado as distributed by MLS GRID,MLS#: 2889529
Facts & features
Interior
Bedrooms & bathrooms
- Bedrooms: 3
- Bathrooms: 2
- Full bathrooms: 1
- 3/4 bathrooms: 1
- Main level bathrooms: 1
- Main level bedrooms: 2
Bedroom
- Level: Main
Bedroom
- Level: Main
Bedroom
- Description: Non-Conforming (Has Closet And Non-Egress Size Windows)
- Level: Basement
Bathroom
- Description: Full Bath
- Level: Main
Bathroom
- Description: Bath With Large Shower
- Level: Basement
Bonus room
- Description: Spacious Bonus Room
- Level: Basement
Kitchen
- Level: Main
Laundry
- Description: Laundry/Utility Room
- Level: Basement
Living room
- Level: Main
Heating
- Forced Air
Cooling
- Central Air
Appliances
- Included: Dishwasher, Disposal, Gas Water Heater, Refrigerator
- Laundry: In Unit
Features
- Eat-in Kitchen, Open Floorplan, Quartz Counters, Solid Surface Counters
- Flooring: Carpet, Vinyl
- Windows: Double Pane Windows
- Basement: Finished,Full
- Common walls with other units/homes: No Common Walls
Interior area
- Total structure area: 1,650
- Total interior livable area: 1,650 sqft
- Finished area above ground: 825
- Finished area below ground: 412
Property
Parking
- Total spaces: 2
- Parking features: Concrete
- Details: Off Street Spaces: 2
Features
- Levels: One
- Stories: 1
- Patio & porch: Patio
- Exterior features: Private Yard
- Fencing: Full
Lot
- Size: 7,200 Square Feet
- Features: Near Public Transit, Sprinklers In Front
- Residential vegetation: Cleared, Grassed
Details
- Parcel number: R0069588
- Zoning: R-1-C
- Special conditions: Standard
Construction
Type & style
- Home type: SingleFamily
- Architectural style: Mid-Century Modern
- Property subtype: Single Family Residence
Materials
- Brick, Frame
- Foundation: Slab
- Roof: Composition
Condition
- Updated/Remodeled
- Year built: 1959
Details
- Warranty included: Yes
Utilities & green energy
- Sewer: Public Sewer
- Water: Public
- Utilities for property: Electricity Connected
Community & HOA
Community
- Security: Carbon Monoxide Detector(s), Smoke Detector(s)
- Subdivision: Sherrelwood
HOA
- Has HOA: No
Location
- Region: Denver
Financial & listing details
- Price per square foot: $291/sqft
- Tax assessed value: $381,000
- Annual tax amount: $2,503
- Date on market: 12/27/2025
- Listing terms: Cash,Conventional,FHA,VA Loan
- Exclusions: None
- Ownership: Corporation/Trust
- Electric utility on property: Yes
- Road surface type: Paved
Price history
| Date | Event | Price |
|---|---|---|
| 3/23/2026 | Sold | $480,000+1.1%$291/sqft |
Source:  REcolorado as distributed by MLS GRID #2889529 Report a problem REcolorado as distributed by MLS GRID #2889529 Report a problem | ||
| 2/25/2026 | Pending sale | $475,000$288/sqft |
Source: REcolorado as distributed by MLS GRID #2889529 Report a problem | ||
| 2/2/2026 | Price change | $475,000-2.1%$288/sqft |
Source: REcolorado as distributed by MLS GRID #2889529 Report a problem | ||
| 12/27/2025 | Listed for sale | $485,000+38.6%$294/sqft |
Source: REcolorado as distributed by MLS GRID #2889529 Report a problem | ||
| 6/25/2024 | Sold | $350,000-7.9%$212/sqft |
Source: Public Record Report a problem | ||
| 6/8/2024 | Pending sale | $380,000$230/sqft |
Source: REcolorado as distributed by MLS GRID #6722425 Report a problem | ||
| 6/8/2024 | Listed for sale | $380,000$230/sqft |
Source: REcolorado as distributed by MLS GRID #6722425 Report a problem | ||
| 6/5/2024 | Pending sale | $380,000$230/sqft |
Source: REcolorado as distributed by MLS GRID #6722425 Report a problem | ||
| 6/3/2024 | Listed for sale | $380,000$230/sqft |
Source: REcolorado as distributed by MLS GRID #6722425 Report a problem | ||
| 5/21/2024 | Pending sale | $380,000$230/sqft |
Source: REcolorado as distributed by MLS GRID #6722425 Report a problem | ||
| 5/20/2024 | Listed for sale | $380,000+167.8%$230/sqft |
Source: REcolorado as distributed by MLS GRID #6722425 Report a problem | ||
| 7/13/2023 | Listing removed | -- |
Source: Zillow Rentals Report a problem | ||
| 7/1/2023 | Listed for rent | $2,195+37.6%$1/sqft |
Source: Zillow Rentals Report a problem | ||
| 7/27/2020 | Listing removed | $1,595$1/sqft |
Source: cs & associates Report a problem | ||
| 7/24/2020 | Listed for rent | $1,595+55.6%$1/sqft |
Source: cs & associates Report a problem | ||
| 9/27/2012 | Listing removed | $1,025$1/sqft |
Source: Irey & Company Property Services, Inc Report a problem | ||
| 8/28/2012 | Listed for rent | $1,025$1/sqft |
Source: Irey & Company Property Services, Inc Report a problem | ||
| 2/13/2010 | Listing removed | $141,900$86/sqft |
Source: NRT Denver #828121 Report a problem | ||
| 1/9/2010 | Price change | $141,900-1.5%$86/sqft |
Source: NRT Denver #828121 Report a problem | ||
| 11/14/2009 | Listed for sale | $144,000$87/sqft |
Source: NRT Denver #828121 Report a problem | ||
Public tax history
| Year | Property taxes | Tax assessment |
|---|---|---|
| 2025 | $2,503 +0.6% | $23,810 -16.4% |
| 2024 | $2,488 +7.9% | $28,480 |
| 2023 | $2,306 +6.3% | $28,480 +32.2% |
| 2022 | $2,169 | $21,550 -2.8% |
| 2021 | -- | $22,160 +5.1% |
| 2020 | $2,098 | $21,090 -0.2% |
| 2019 | $2,098 +24.1% | $21,140 +32.4% |
| 2018 | $1,691 | $15,970 |
| 2017 | $1,691 | $15,970 +42.7% |
| 2016 | -- | $11,190 |
| 2015 | $1,187 | $11,190 +11% |
| 2014 | -- | $10,080 |
| 2013 | -- | $10,080 +2.1% |
| 2012 | -- | $9,870 |
| 2011 | -- | $9,870 -4.5% |
| 2010 | -- | $10,330 |
| 2009 | -- | $10,330 -14.9% |
| 2008 | -- | $12,140 |
| 2007 | -- | $12,140 -1.3% |
| 2006 | -- | $12,300 |
| 2005 | -- | $12,300 +8.2% |
| 2004 | -- | $11,370 |
| 2003 | $927 +4.7% | $11,370 +3.4% |
| 2002 | $885 +11.8% | $11,000 +20.4% |
| 2001 | $792 | $9,140 |
Find assessor info on the county website
Neighborhood: 80221
Nearby homes
- $389,2002 bd2 ba969 sqft7936 Joan Dr, Denver, CO 80221Off Market

- $500,0005 bd2 ba1.6k sqft7956 Joan Dr, Denver, CO 80221Sold

- $386,4002 bd2 ba825 sqft7947 Durango St, Denver, CO 80221Off Market
- $429,9004 bd2 ba1.2k sqft7957 Durango St, Denver, CO 80221Off Market
- $398,7002 bd2 ba925 sqft7937 Durango St, Denver, CO 80221Off Market
- $414,1002 bd2 ba825 sqft7966 Joan Dr, Denver, CO 80221Off Market
- $453,4005 bd2 ba1.8k sqft7926 Joan Dr, Denver, CO 80221Off Market
- $2,0002 bd2 ba1.6k sqft7945 Joan Dr, Denver, CO 80221Sold
Nearby schools
GreatSchools rating
- 4/10Adventure Elementary SchoolGrades: PK-6Distance: 0.3 mi
- 4/10Monterey Community SchoolGrades: K-8Distance: 1.7 mi
- 4/10Global Leadership AcademyGrades: 9-12Distance: 0.4 mi
Schools provided by the listing agent
- Elementary: Adventure
- Middle: Global Intermediate Academy
- High: Global Lead. Acad. K-12
- District: Mapleton R-1
Source: REcolorado as distributed by MLS GRID. This data may not be complete. We recommend contacting the local school district to confirm school assignments for this home.
Get a cash offer in 3 minutes
Find out how much your home could sell for in as little as 3 minutes with a no-obligation cash offer.
Estimated market value
$476,500
Get a cash offer in 3 minutes
Find out how much your home could sell for in as little as 3 minutes with a no-obligation cash offer.
Estimated market value
$476,500
- Colorado
- Adams County
- Denver
- 80221
- 7946 Joan Drive
Nearby cities
Nearby neighborhoods
Nearby zip codes
Other Denver Topics
